ReinaldoDe Mesquita Neto

BEDS2
BATHS2 full 1 partial
SQUARE FEET1,488
MLS#R11151976
STATUSActive
PROPERTY TYPEResidential - Townhouse
SUBDIVISIONTIMBERWALK
Property Description
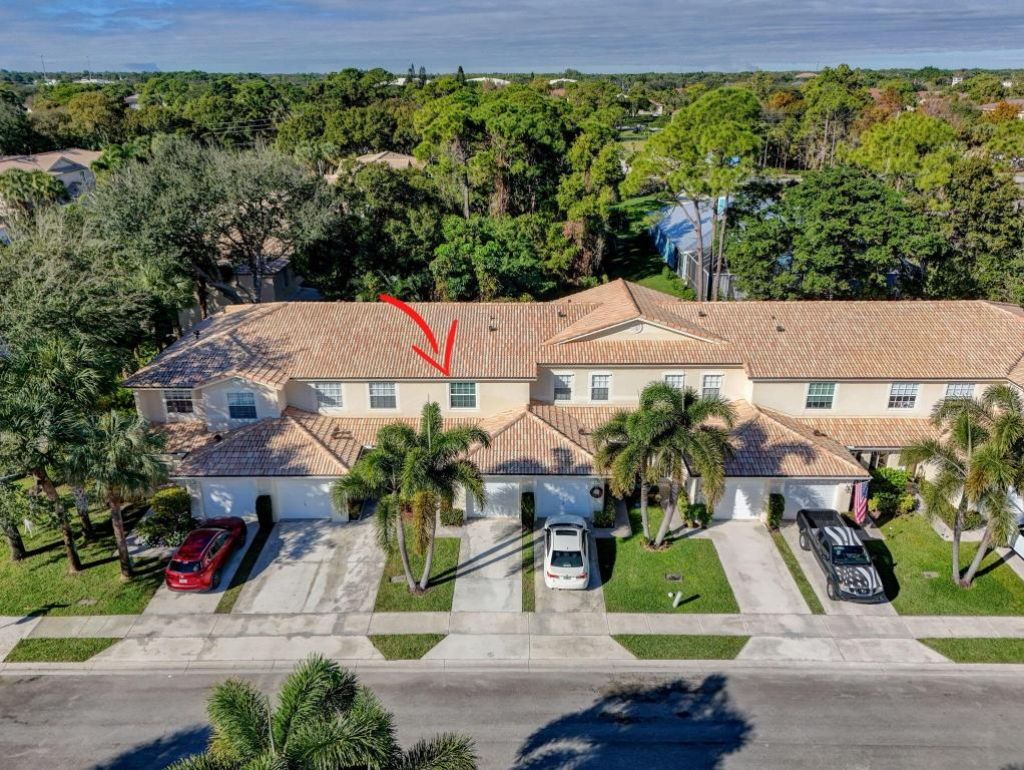
Beautifully Maintained Jupiter Townhome with Impact Glass Windows & Sliding Patio Door, Newer Roof & Appliances! Welcome to this bright, low-maintenance townhome in the gated Timberwalk community! Featuring a freshly painted exterior, newer roof, and full impact-resistant windows and sliding door, this home offers total peace of mind, energy efficiency, and significant insurance savings. The light-filled open main level boasts spacious living and dining areas, an updated kitchen with newer appliances and sink, brand-new ceiling fans in the bedrooms and living room, and a fully covered and screened-in patio overlooking a tranquil preserve. Upstairs, you'll find a primary suite with a generous walk-in closet, a flexible second bedroom/office, and convenient upper-level laundry. Complete with an attached 1-car garage offering rare overhead storage. HOA includes internet, cable TV, and trash. Enjoy a community pool, top Jupiter schools, and close proximity to beautiful beaches, dining, and shopping! Move-in ready, exceptionally well maintained, and ready for its next owner to enjoy the Jupiter lifestyle.
Property Features
Property Type: Residential - Townhouse
Cooling: Central Air, Ceiling Fan(s), Electric
Garage: 1 car attached
Heating: Central, Electric
Roof Type: Barrel
Stories: 2.0
Taxes: $5,352
Year Built: 2000
Amenities
Pantry
Walk-In Closet(s)
Feature Descriptions
Appliances: Dryer, Disposal, Dishwasher, Microwave, Refrigerator, Washer
Association Amenities: Playground, Pool
Association Fee Includes: Cable TV, Insurance, Security, Common Areas
Days on Site: 266
Exterior: CBS
Flooring: Laminate
Furnished: Unfurnished
HOA Fee: $497/ Monthly
Laundry: Inside
Lot: Sidewalks
Lot: Sidewalks
Parcel#: 30424103260190030
Parking: Garage Door Opener, Garage, Attached Garage
Parking Notes: Garage Door Opener, Garage, Attached Garage
Pets Allowed: Yes, Breed Restrictions
Restrictions: Buyer Approval Required
Security: Smoke Detector(s), Gated - No Guard
Sewer: Public Sewer
Special View Info: Garden, Preserve
SQFT Living: 1233
Structure Type: Townhouse
Total Rooms: 4
Utilities: Sewer Available, Water Available
Utilities: Sewer Available, Water Available
Water: Public
Waterfront Features: None
Room Sizes
Living Room: 14 X 17 Level Main
Kitchen: 10 X 11 Level Main
Primary Bedroom: 12 X 16 Level Upper
Local Schools
High School: Jupiter
Middle School: Independence
Elementary School: Jerry Thomas
Listed By / Shown By
Listed By
Agency Name: Illustrated Properties
Agency Phone: 561-626-7000
Shown By
Agent Name: Reinaldo De Mesquita Neto
Agent Phone: Cell: (310) 926-6551
Agency Title: Realty 100

Estimate Your Payment
Estimated Payment
$ 1,351.95 per month $800.98 Principal & Interest $446.00 Property Tax $104.97 Homeowner's InsuranceChange Payment Information


Privacy Policy / DMCA Notice / ADA Accessibility


This site is hosted, designed and copyright
© 1994 - 2026 by
Delta Media Group, Inc. -- Patent Pending --
106 Wooden Mill Terrace | MLS# R11151976
This townhouse located at 106 Wooden Mill Terrace, Jupiter, FL 33458 is currently listed for sale with an asking price of $359,900. This property was built in 2000 and has 2 bedrooms and 2 full and 1 partial baths with 1488 sq. ft. Wooden Mill Terrace is located in the TIMBERWALK subdivision. Search TIMBERWALK real estate on rdemesquitaneto.realty100.com today.