ReinaldoDe Mesquita Neto

BEDS4
BATHS3 full
SQUARE FEET3,507
MLS#B26066375
STATUSActive
PROPERTY TYPEResidential - Single Family
SUBDIVISIONARDEN PUD POD F EAST
Property Description
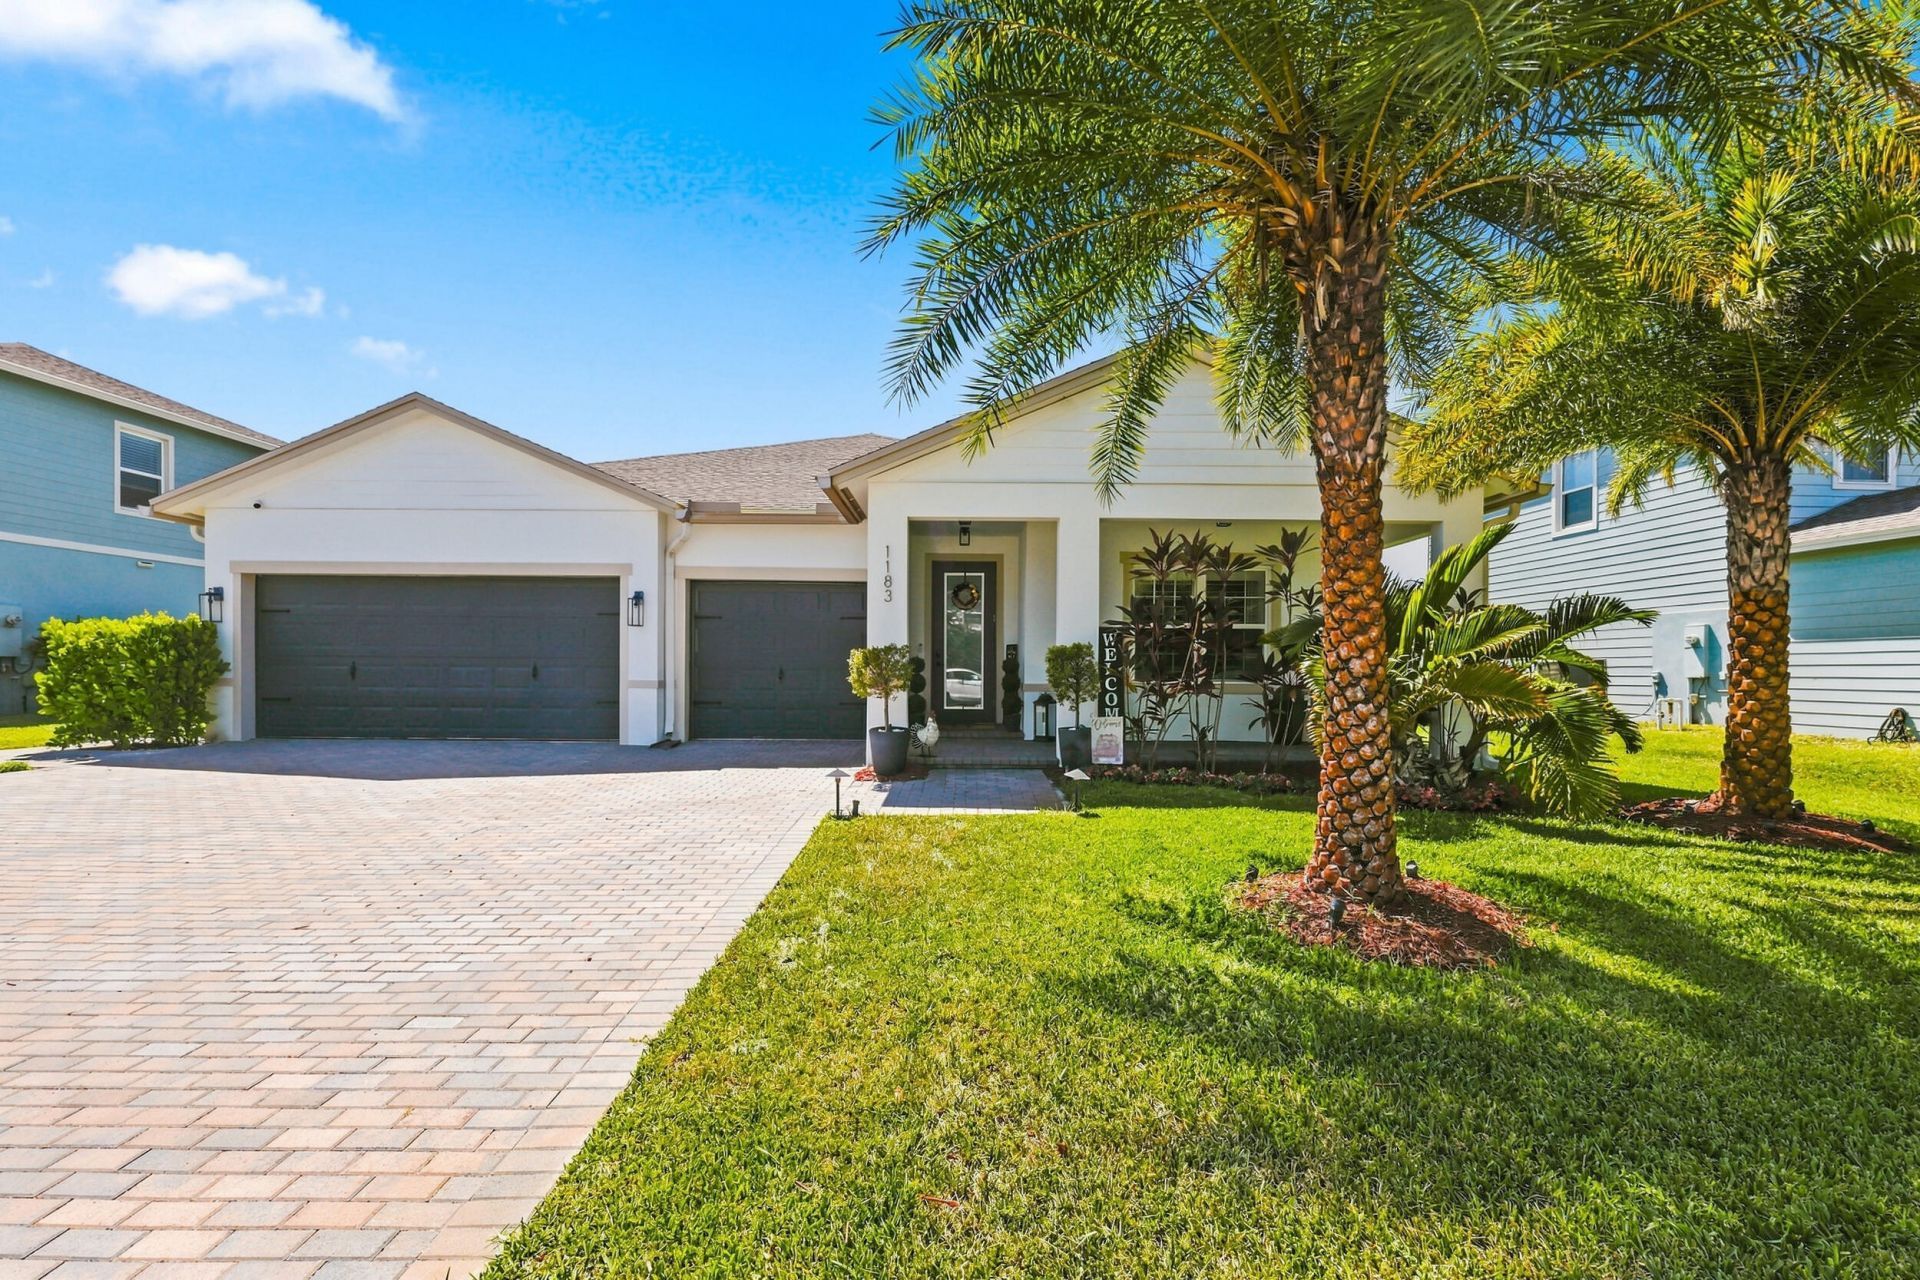
Welcome to luxury living in the highly sought-after Arden community. This extensively upgraded home features a whole-house generator, water filtration system, tankless water heater, plantation shutters, motorized shades, security cameras, California Closets throughout, and a custom built-in electric fireplace with elegant molding. The chef-inspired kitchen showcases Bosch and ZLINE appliances, a six-burner gas cooktop, double ovens, pot filler, and butler's pantry. Outside, enjoy your private resort-style retreat with a heated pool and waterfall, retractable screened lanai, fenced yard, artificial turf, illuminated palm trees, upgraded landscaping and irrigation, plus an epoxy-finished garage floor. A truly turnkey home designed for elevated South Florida living.
Property Features
Property Type: Residential - Single Family
Cooling: Central Air, Ceiling Fan(s), Electric
Fenced: Yes
Garage: 3 car attached
Heating: Central
Home Style: Ranch
Lot Size: 0.23 Acres
Roof Type: Shingle
Stories: 1.0
Taxes: $10,287
Year Built: 2021
Amenities
Built-in Features
High Ceilings
Kitchen Island
Pantry
Walk-In Closet(s)
Bedroom Layout - Split
Custom Mirrors
Storage
Barbecue
Lighting
Other
Feature Descriptions
Appliances: Tankless Water Heater, Water Purifier Owned, Cooktop, Dryer, Disposal, Dishwasher, ENERGY STAR Qualified Dishwasher, ENERGY STAR Qualified Refrigerator, ENERGY STAR Qualified Dryer, Gas Range, Microwave, Oven, Refrigerator, Trash Compactor, Water Heater, Water Purifier, Washer, Gas Cooktop
Association Amenities: Boating, Cabana, Clubhouse, Elevator(s), Fitness Center, Game Room, Jogging Path, Park, Picnic Area, Playground, Pool, Spa/Hot Tub, Tennis Court(s), Trail(s), Business Center, Community Room, Fishing Pier, Lobby, Maintained Community, Pickleball Court(s), Sidewalks, Soccer Field, Gated, Security
Association Fee Includes: Maintenance Grounds, Maintenance Structure, Security, Trash, Common Areas, Legal/Accounting
Exterior: Block, Stucco, CBS
Fencing: Back Yard, Fenced, Gate
Fireplace: Electric
Flooring: Ceramic Tile, Tile, Wood
Furnished: Negotiable
HOA Fee: $295/ Monthly
Hot Tub: Yes
Laundry: Inside, Laundry Room
Lot: Sidewalks, Landscaped
Lot: Sidewalks, Landscaped
Other Equipment: Call Listing Agent, Generator
Parcel#: 00404327030001260
Parking: Driveway, Garage, Attached Garage, Attached
Parking Notes: Driveway, Garage, Attached Garage, Attached
Pets Allowed: Yes, No Restrictions
Pool: Fenced, Heated, In Ground, Salt Water, Waterfall, Concrete, Private
Restrictions: Parking - No Commercial Vehicles, Parking - No RV
Security: Carbon Monoxide Detector(s), Closed Circuit Camera(s), Fire Alarm, Fire Sprinkler System, Security Guard
Sewer: Public Sewer
Special View Info: Pool
Sprinkler: Auto Sprinkler, Zoned Sprinkler
SQFT Living: 2553
Structure Type: House
Swimming Pool: Yes
Total Rooms: 4
Utilities: Electricity Connected, Natural Gas Available, Sewer Available, Water Available
Utilities: Electricity Connected, Natural Gas Available, Sewer Available, Water Available
Water: Public
Waterfront Features: None
Windows: Drapes, Plantation Shutters, Storm Window(s)
Room Sizes
Living Room: 10.11 X 13.11 Level Main
Kitchen: 17.6 X 14.2 Level Main
Primary Bedroom: 17 X 14.3 Level Main
Local Schools
High School: Wellington
Middle School: Wellington Landings
Elementary School: Binks Forest
Listed By / Shown By
Listed By
Agency Name: KW Reserve Palm Beach
Agency Phone: 561-966-4000
Shown By
Agent Name: Reinaldo De Mesquita Neto
Agent Phone: Cell: (310) 926-6551
Agency Title: Realty 100

Estimate Your Payment
Estimated Payment
$ 2,996.90 per month $1,891.73 Principal & Interest $857.25 Property Tax $247.92 Homeowner's InsuranceChange Payment Information

Privacy Policy / DMCA Notice / ADA Accessibility


This site is hosted, designed and copyright
© 1994 - 2026 by
Delta Media Group, Inc. -- Patent Pending --
1183 Bushel Creek Crossing | MLS# B26066375
This single family home located at 1183 Bushel Creek Crossing, Loxahatchee, FL 33470 is currently listed for sale with an asking price of $849,999. This property was built in 2021 and has 4 bedrooms and 3 full baths with 3507 sq. ft. Bushel Creek Crossing is located in the ARDEN PUD POD F EAST subdivision. Search ARDEN PUD POD F EAST real estate on rdemesquitaneto.realty100.com today.