ReinaldoDe Mesquita Neto

BEDS3
BATHS2 full
SQUARE FEET1,961
MLS#TB8537588
STATUSActive
PROPERTY TYPEResidential - Single Family
SUBDIVISIONSUN CITY CENTER
Property Description
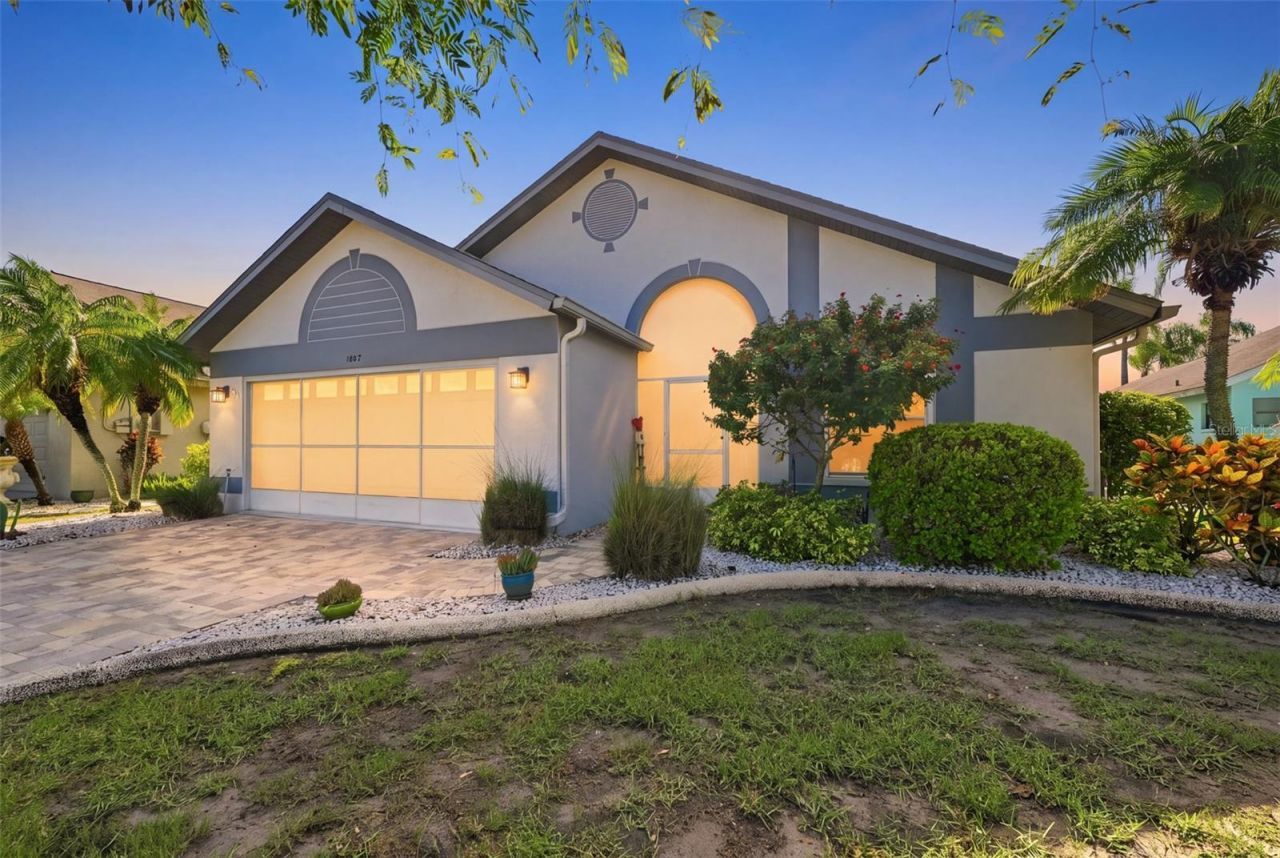
LIVE THE FLORIDA DREAM WITH A SPECTACULAR POND VIEW! PRICED BELOW APPRAISED VALUE! This exceptional 3-bedroom, 2-bath Doral model offers an impressive combination of elegance, comfort, and Florida living. A paver driveway and walkway lead to the screened entry, featuring a striking leaded-glass front door and sidelights. Inside, the dramatic foyer showcases a stunning Chihuly-inspired light fixture and opens to a spacious, thoughtfully designed floor plan.The beautifully maintained kitchen features rich wood cabinetry, Corian countertops, black appliances, abundant storage, and a breakfast nook. The private primary suite includes an ensuite bath with soaking tub and separate shower, while two additional bedrooms and the guest bath are located on the opposite side of the home. Bedroom 3 is currently used as an office with a built-in desk.The true highlight is the climate-controlled Florida room, surrounded by windows with privacy shades and offering breathtaking pond views. A covered, screened lanai provides the perfect setting for morning coffee, relaxing afternoons, or entertaining.Numerous enhancements include Thermopane Low-E windows, two attic exhaust fans with lights, HVAC filter system with an additional return in the primary bedroom, and THIRD NAIL roof protection. Permitted improvements include 2023 water heater, 2017 HVAC, 2014 roof, 2010 garage door, 2009 covered screened room, and 13 replacement windows. A second refrigerator/freezer and safe remain. A golf cart is available with an agreed-upon offer.The HOA is only $366 per quarter and includes lawn care. Located in desirable Sun City Center, enjoy an incredible array of amenities including pools, fitness facilities, sports, arts and crafts, woodworking, lawn bowling, dancing, model trains, and 120+ clubs and activities. Optional Club Renaissance and golf memberships are available.Conveniently located near shopping, restaurants, medical facilities, Gulf Coast beaches, Tampa International Airport, VA hospitals, MacDill AFB, and the attractions of Tampa, Sarasota, and St. Petersburg.Spectacular pond views, exceptional upgrades, and an incredible Florida lifestyle - this remarkable Doral may be the perfect place to call home!
Property Features
Property Type: Residential - Single Family
Cooling: Central Air
Garage: 2 car attached
Heating: Central, Electric, Exhaust Fan
Home Style: Florida
Lot Size: 0.15 Acres
Roof Type: Shingle
Stories: 1.0
Taxes: $2,068
Year Built: 1990
Amenities
Ceiling Fans(s)
High Ceilings
Open Floorplan
Solid Surface Counters
Solid Wood Cabinets
Split Bedroom
Vaulted Ceiling(s)
Walk-In Closet(s)
Window Treatments
Rain Gutters
Sidewalk
Feature Descriptions
Additional Rooms: Florida Room, Inside Utility
Appliances: Dishwasher, Disposal, Dryer, Electric Water Heater, Microwave, Refrigerator, Washer, Water Softener
Association Amenities: Basketball Court, Clubhouse, Fitness Center, Golf Course, Pickleball Court(s), Pool, Recreation Facilities, Sauna, Shuffleboard Court, Spa/Hot Tub, Tennis Court(s), Vehicle Restrictions
Community Features: Association Recreation - Owned, Clubhouse, Deed Restrictions, Dog Park, Fitness Center, Golf Carts OK, Golf, Pool, Restaurant, Sidewalks, Tennis Court(s)
Directions: I-75 to exit 240, go East on SR 674, Left on Del Webb Blvd E, HOME WILL BE ON RIGHT.
Exterior: Block, Stucco
Flood Zone Code: X
Flooring: Ceramic Tile, Laminate
Foundation: Slab
Frontage Pond: 59
Garage Dimensions: 20x22
HOA Fee: 366/ Quarterly
HOA Y/N: Yes
Home Warranty Y/N: No
Hot Tub: Yes
Listing Terms: Cash, Conventional, FHA, VA Loan
Lot: In County, Level, Sidewalk, Paved, Unincorporated
Lot Dimensions: 0.15
Number of Pets: 2
Other Equipment: Irrigation Equipment
Ownership: Fee Simple
Parking: Driveway, Garage Door Opener
Parking Notes: Driveway, Garage Door Opener
Patio/Porch: Rear Porch, Screened
Pets Allowed: Yes
Pets Restrictions: Buyer to verify all HOA rules, pet restrictions.
Pets Size: Extra Large (101+ Lbs.)
Pets Weight (Max): 0
Property Attached Y/N: No
Property Sub-Type: Single Family Residence
Security: Smoke Detector(s)
Senior Community: Yes
Sewer: Public Sewer
Showing Instructions: Supra Lock Box, ShowingTime
Special Sale Provisions: None
Utilities: Cable Available, Electricity Connected, Sewer Connected, Underground Utilities, Water Connected
Vegetation: Mature Landscaping, Trees/Landscaped
Water: Public
Water Access Y/N: No
Windows: Blinds, Double Pane Windows, Shades, Shutters, Window Treatments
Zoning: PD-MU
Room Sizes
Living Room: 14x18
Listed By / Shown By
Listed By
Agency Name: CENTURY 21 BEGGINS ENTERPRISES
Agency Contact: 813-658-2121
Shown By
Agent Name: Reinaldo De Mesquita Neto
Agent Phone: Cell: (310) 926-6551
Agency Title: Realty 100

Estimate Your Payment
Estimated Payment
$ 1,101.19 per month $821.23 Principal & Interest $172.33 Property Tax $107.63 Homeowner's InsuranceChange Payment Information



Member Participants (and their affiliated licensees, if applicable) shall indicate on their websites that IDX information is provided exclusively for consumers’ personal non-commercial use, that it may not be used for any purpose other than to identify prospective properties consumers may be interested in purchasing, that the data is deemed reliable but is not guaranteed by MLS GRID, and that the use of the MLS GRID Data may be subject to an end user license agreement prescribed by the Member Participant’s applicable MLS if any and as amended from time to time. MLS GRID may, at its discretion, require use of other disclaimers as necessary to protect Member Participant, and/or their MLS from liability.
Based on information submitted to the MLS GRID. All data is obtained from various sources and may not have been verified by broker or MLS GRID. Supplied Open House Information is subject to change without notice. All information should be independently reviewed and verified for accuracy. Properties may or may not be listed by the office/agent presenting the information.
Privacy Policy / DMCA Notice / ADA Accessibility


This site is hosted, designed and copyright
© 1994 - 2026 by
Delta Media Group, Inc. -- Patent Pending --
1807 E Del Webb Boulevard | MLS# TB8537588
This single family home located at 1807 E Del Webb Boulevard , Sun City Center, FL 33573 is currently listed for sale with an asking price of $369,000. This property was built in 1990 and has 3 bedrooms and 2 full baths with 1961 sq. ft. E Del Webb Boulevard is located in the SUN CITY CENTER subdivision. Search SUN CITY CENTER real estate on rdemesquitaneto.realty100.com today.