ReinaldoDe Mesquita Neto

BEDS4
BATHS3 full
SQUARE FEET2,105
MLS#O6443979
STATUSActive
PROPERTY TYPEResidential - Single Family
SUBDIVISIONBRACK RANCH
Property Description
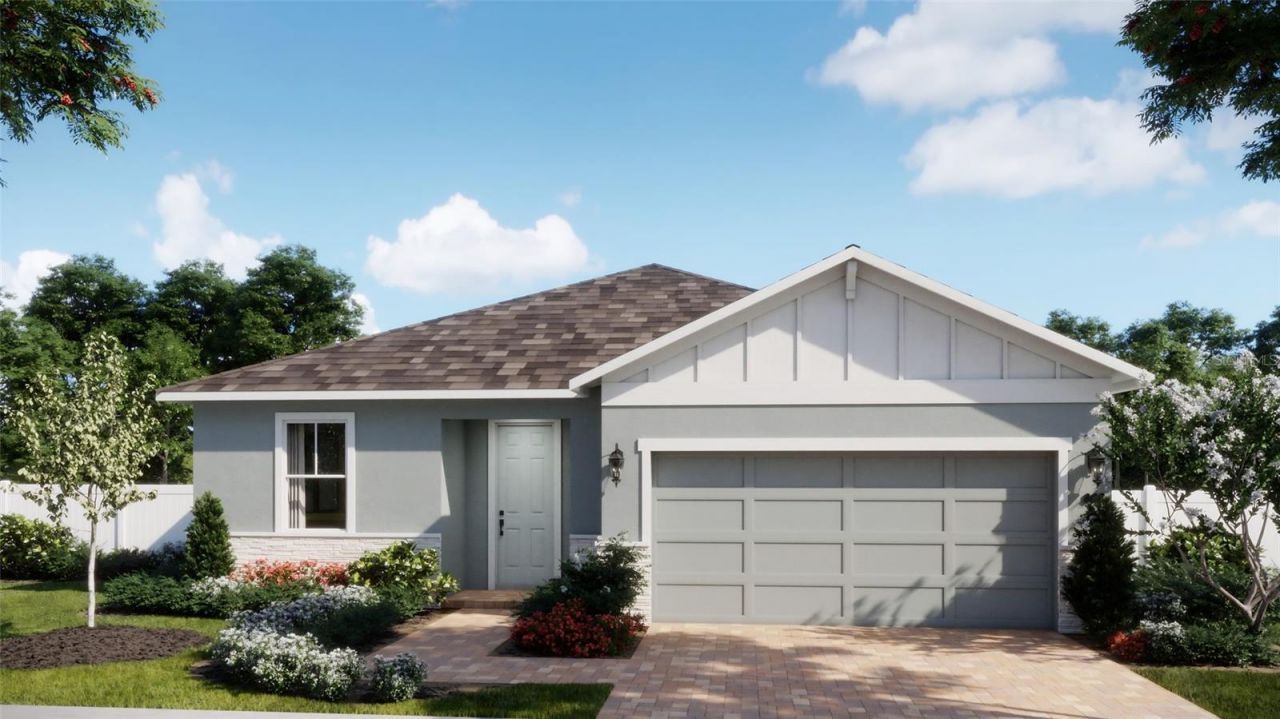
Under Construction. Your next chapter starts in the Miles at Brack Ranch, a beautifully designed 4-bedroom, 3-bath home offering plenty of space to live, gather, and grow. Its flexible layout easily accommodates overnight guests, multigenerational living, or a private home office. Soaring 9-foot-4-inch ceilings enhance the bright, open-concept living, dining, and kitchen areas, while tile flooring throughout the main spaces adds style and easy maintenance. At the heart of the home, the deluxe kitchen impresses with white quartz countertops, elegant light gray 42-inch cabinets, a spacious island, and an expansive pantry. Quartz countertops in all bathrooms create a polished, cohesive look. Unwind on the covered lanai and enjoy Florida living year-round. Brack Ranch offers a resort-style pool, walking and equestrian trails, a playground, low HOA, and no CDD. Located just 10 minutes from Lake Nona with easy access to shopping, dining, entertainment, major employers, SR 417, and Florida's Turnpike, this home puts everything you need within easy reach. Opportunities like this don't last-schedule your tour today!
Property Features
Property Type: Residential - Single Family
Cooling: Central Air
Garage: 2 car attached
Heating: Central, Electric
Home Style: Contemporary
Lot Size: 0.13 Acres
Roof Type: Shingle
Stories: 1.0
Taxes: $190
Year Built: 2026
Amenities
High Ceilings
Kitchen/Family Room Combo
Open Floorplan
Solid Surface Counters
Split Bedroom
Thermostat
Walk-In Closet(s)
Sidewalk
Feature Descriptions
Additional Rooms: Great Room, Inside Utility
Appliances: Dishwasher, Disposal, Microwave, Range
Association Amenities: Playground, Pool
Builder: Risewell Homes
Community Features: Playground, Pool, Sidewalks, Street Lights
Directions: From St. Cloud: Follow 192 to North on Narcoossee Rd, to Right on Jack Brack Rd. Follow to Community on left.From SR-417-TOLL . Take exit 22 toward CR-15/Narcoossee Rd. Turn right onto Narcoossee Rd. Turn left onto Jack Brack Rd. Turn left onto Stockade
Exterior: Block, Stucco
Flood Zone Code: X
Flooring: Carpet, Ceramic Tile
Foundation: Slab
Garage Dimensions: 18x20
HOA Fee: 93/ Monthly
HOA Y/N: Yes
Home Warranty Y/N: No
Listing Terms: Cash, Conventional, FHA, VA Loan
Lot: Level, Sidewalk, Paved
Lot Dimensions: 0.13
Model: Miles
Ownership: Fee Simple
Parking: Driveway
Parking Notes: Driveway
Patio/Porch: Covered, Rear Porch
Pets Allowed: Yes
Property Attached Y/N: No
Property Sub-Type: Single Family Residence
Security: Smoke Detector(s)
Sewer: Public Sewer
Showing Instructions: See Remarks, ShowingTime
Special Sale Provisions: None
Utilities: Cable Available, Electricity Connected, Public, Sewer Connected, Underground Utilities, Water Connected
Water: Public
Water Access Y/N: No
Windows: Double Pane Windows, Insulated Windows
Zoning: RES
Room Sizes
Kitchen: 12x12
Dinette: 11x12
Great Room: 23x15
Balcony/Porch/Lanai: 10x13
Primary Bedroom: 16x14
Bedroom 2: 10x11
Bedroom 3: 10x10
Bedroom 4: 10x11
Local Schools
High School: Tohopekaliga High School
Middle School: Narcoossee Middle
Elementary School: Narcoossee Elementary
Listed By / Shown By
Listed By
Agency Name: RISEWELL HOMES FLORIDA LLC
Agency Contact: 888-827-4421
Shown By
Agent Name: Reinaldo De Mesquita Neto
Agent Phone: Cell: (310) 926-6551
Agency Title: Realty 100

Estimate Your Payment
Estimated Payment
$ 1,259.32 per month $1,099.41 Principal & Interest $15.83 Property Tax $144.08 Homeowner's InsuranceChange Payment Information



Member Participants (and their affiliated licensees, if applicable) shall indicate on their websites that IDX information is provided exclusively for consumers’ personal non-commercial use, that it may not be used for any purpose other than to identify prospective properties consumers may be interested in purchasing, that the data is deemed reliable but is not guaranteed by MLS GRID, and that the use of the MLS GRID Data may be subject to an end user license agreement prescribed by the Member Participant’s applicable MLS if any and as amended from time to time. MLS GRID may, at its discretion, require use of other disclaimers as necessary to protect Member Participant, and/or their MLS from liability.
Based on information submitted to the MLS GRID. All data is obtained from various sources and may not have been verified by broker or MLS GRID. Supplied Open House Information is subject to change without notice. All information should be independently reviewed and verified for accuracy. Properties may or may not be listed by the office/agent presenting the information.
Privacy Policy / DMCA Notice / ADA Accessibility


This site is hosted, designed and copyright
© 1994 - 2026 by
Delta Media Group, Inc. -- Patent Pending --
1816 Link Loop | MLS# O6443979
This single family home located at 1816 Link Loop , Saint Cloud, FL 34771 is currently listed for sale with an asking price of $493,990. This property was built in 2026 and has 4 bedrooms and 3 full baths with 2105 sq. ft. Link Loop is located in the BRACK RANCH subdivision. Search BRACK RANCH real estate on rdemesquitaneto.realty100.com today.