ReinaldoDe Mesquita Neto

BEDS3
BATHS2 full
SQUARE FEET2,070
MLS#W7890368
STATUSActive
PROPERTY TYPEResidential - Single Family
SUBDIVISIONSUNCOAST HIGHLANDS
Property Description
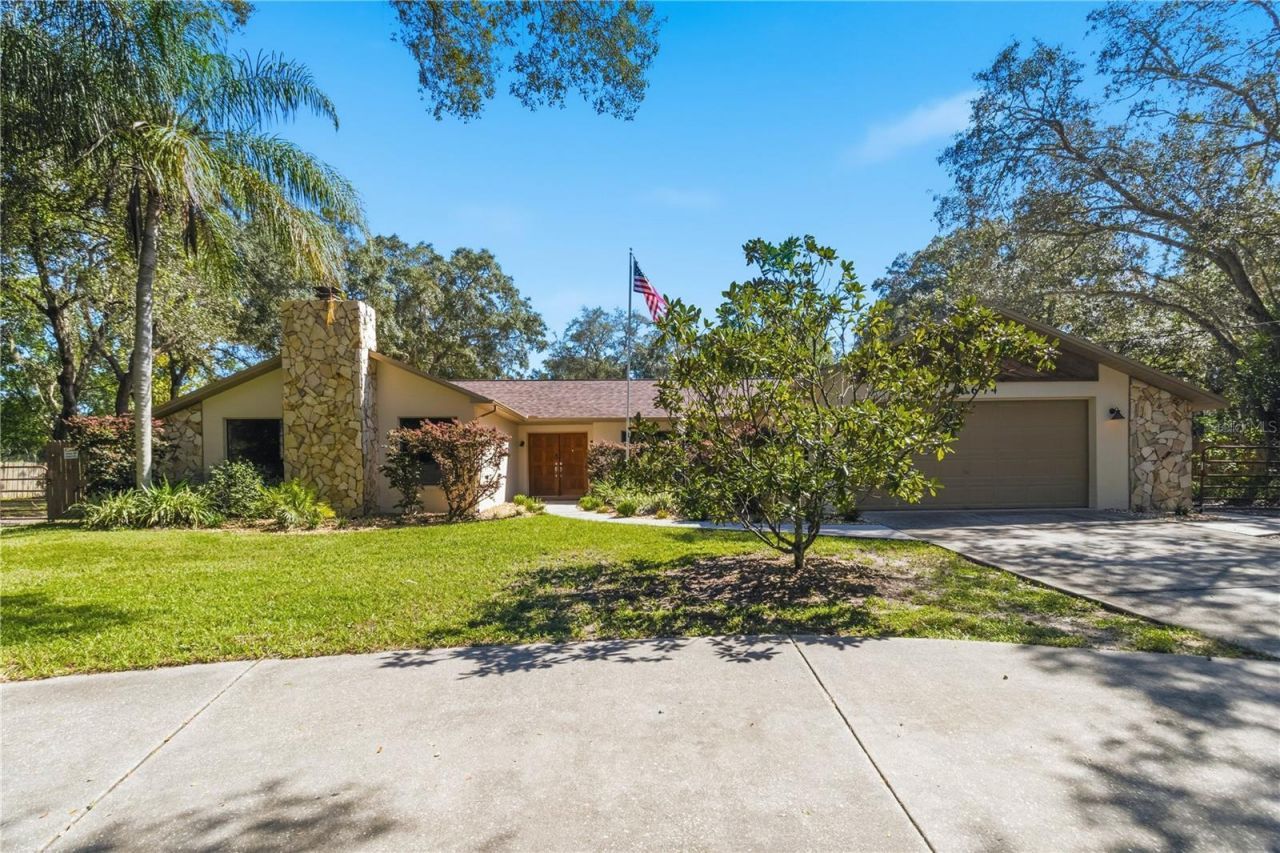
CAR ENTHUSIAST'S DREAM! 1.18 ACRES, MASSIVE WORKSHOP WITH CAR LIFT, RV PARKING, POOL & MORE!Welcome to this unique 3-bedroom, 2-bath home offering 2,070 square feet of heated living space, nestled among beautiful mature trees on 1.18 acres! Built by Diamond Homes in 1989, this property combines comfortable living, impressive storage, and incredible outdoor amenities.A welcoming circular driveway, attractive stone accents, and established landscaping create wonderful curb appeal. Inside, you'll discover a spacious living area featuring vaulted ceilings and a stunning floor-to-ceiling stone fireplace. The beautifully updated kitchen (2021) offers abundant wood cabinetry, generous counter space, and a convenient breakfast bar.A CAR LOVER'S PARADISE! The impressive 60' x 44' workshop features electricity, lighting, and a TWO-POST AUTOMOTIVE LIFT! Convenient RV parking is located beside the workshop. Additional structures include two pole barns measuring 24' x 48' and 16' x 48', a 12' x 24' shed, a 12' x 30' carport, and two additional sheds. There's plenty of space for vehicles, recreational toys, equipment, and hobbies!YOUR OWN BACKYARD RETREAT! Enjoy the pool installed in 2023, pavers and retaining wall added in 2024, a pool deck completed in 2025, and a beautiful covered pavilion added in 2026. The expansive covered rear patio with ceiling fans offers even more space for outdoor dining, entertaining, and relaxation.The home features a flexible floor plan, including an original garage currently configured as a temporary bonus room/bedroom. This conversion was completed without permits and designed to allow the space to be converted back to garage use if desired. The additional space is not included in the advertised 2,070 square feet of heated living area or the three-bedroom count.Additional improvements include a NEW ROOF (2021) and attic re-insulation (2025).SPACE, VERSATILITY, AND ENDLESS POSSIBILITIES! With 1.18 acres, an incredible automotive workshop, RV parking, multiple covered storage areas, and a beautiful outdoor entertaining space, this property offers a truly unique opportunity. Schedule your private showing today!
Property Features
Property Type: Residential - Single Family
Cooling: Central Air
Fenced: Yes
Garage: 2 car attached
Heating: Central
Home Style: Ranch
Lot Size: 1.18 Acres
Roof Type: Shingle
Stories: 1.0
Taxes: $3,393
Year Built: 2018
Amenities
Ceiling Fans(s)
Crown Molding
Eat-in Kitchen
High Ceilings
Living Room/Dining Room Combo
Solid Surface Counters
Split Bedroom
Fire Pit
Playground
RV Hookup
Storage
Feature Descriptions
Additional Rooms: Family Room, Formal Living Room Separate, Inside Utility
Appliances: Dishwasher, Disposal, Dryer, Ice Maker, Microwave, Range, Refrigerator, Washer
Barn Features: Pole Barn
Builder: Diamond Homes
Directions: From County Line rd head East towards Mariner Blvd. Before getting to Mariner Blvd there is a Shady Hills Animal Hospital (on the right) make a right onto Furman Dr. House will be on the leftFrom St Rd 52 turn onto Shady Hills Rd. Make left onto Lancer
Exterior: Concrete, Stone, Stucco
Fencing: Wood
Fireplace: Family Room, Wood Burning
Fireplace Y/N: Yes
Flood Zone Code: X
Flooring: Carpet, Ceramic Tile, Concrete, Epoxy, Other
Foundation: Slab
Garage Dimensions: 45x60
Home Warranty Y/N: No
Listing Terms: Cash, Conventional, FHA, VA Loan
Lot: Cleared, In County, Level, Paved
Lot Dimensions: 1.18
Number of Septics: 1
Number of Wells: 1
Other Equipment: Fire Pit, Irrigation Equipment, Playground, RV Hookup
Other Structures: Gazebo, Storage
Ownership: Fee Simple
Patio/Porch: Covered, Front Porch, Patio, Rear Porch, Side Porch
Pets Allowed: Cats OK, Dogs OK
Pool: Above Ground
Property Attached Y/N: No
Property Sub-Type: Single Family Residence
Security: Smoke Detector(s)
Sewer: Septic Tank
Showing Instructions: Supra Lock Box, ShowingTime
Spa: Above Ground
Special Sale Provisions: None
Swimming Pool: Yes
Utilities: Sprinkler Well
Vegetation: Trees/Landscaped
Water: Well
Water Access Y/N: No
Zoning: AR
Room Sizes
Primary Bedroom: 14x16
Family Room: 16x18
Primary Bathroom: 8x15
Dining Room: 8x15
Living Room: 15x14
Kitchen: 8x14
Bedroom 1: 12x12
Bedroom 2: 12x12
Local Schools
High School: Hudson High-PO
Middle School: Crews Lake Middle-PO
Elementary School: Shady Hills Elementary-PO
Listed By / Shown By
Listed By
Agency Name: MARIANO REAL ESTATE INC.
Agency Contact: 352-686-0065
Shown By
Agent Name: Reinaldo De Mesquita Neto
Agent Phone: Cell: (310) 926-6551
Agency Title: Realty 100

Estimate Your Payment
Estimated Payment
$ 1,604.30 per month $1,168.42 Principal & Interest $282.75 Property Tax $153.13 Homeowner's InsuranceChange Payment Information



Member Participants (and their affiliated licensees, if applicable) shall indicate on their websites that IDX information is provided exclusively for consumers’ personal non-commercial use, that it may not be used for any purpose other than to identify prospective properties consumers may be interested in purchasing, that the data is deemed reliable but is not guaranteed by MLS GRID, and that the use of the MLS GRID Data may be subject to an end user license agreement prescribed by the Member Participant’s applicable MLS if any and as amended from time to time. MLS GRID may, at its discretion, require use of other disclaimers as necessary to protect Member Participant, and/or their MLS from liability.
Based on information submitted to the MLS GRID. All data is obtained from various sources and may not have been verified by broker or MLS GRID. Supplied Open House Information is subject to change without notice. All information should be independently reviewed and verified for accuracy. Properties may or may not be listed by the office/agent presenting the information.
Privacy Policy / DMCA Notice / ADA Accessibility


This site is hosted, designed and copyright
© 1994 - 2026 by
Delta Media Group, Inc. -- Patent Pending --
18644 Furman Drive | MLS# W7890368
This single family home located at 18644 Furman Drive , Spring Hill, FL 34610 is currently listed for sale with an asking price of $525,000. This property was built in 2018 and has 3 bedrooms and 2 full baths with 2070 sq. ft. Furman Drive is located in the SUNCOAST HIGHLANDS subdivision. Search SUNCOAST HIGHLANDS real estate on rdemesquitaneto.realty100.com today.