ReinaldoDe Mesquita Neto

BEDS3
BATHS2 full
SQUARE FEET3,100
MLS#G5118058
STATUSActive
PROPERTY TYPEResidential - Single Family
SUBDIVISIONTHE VILLAGES
Property Description
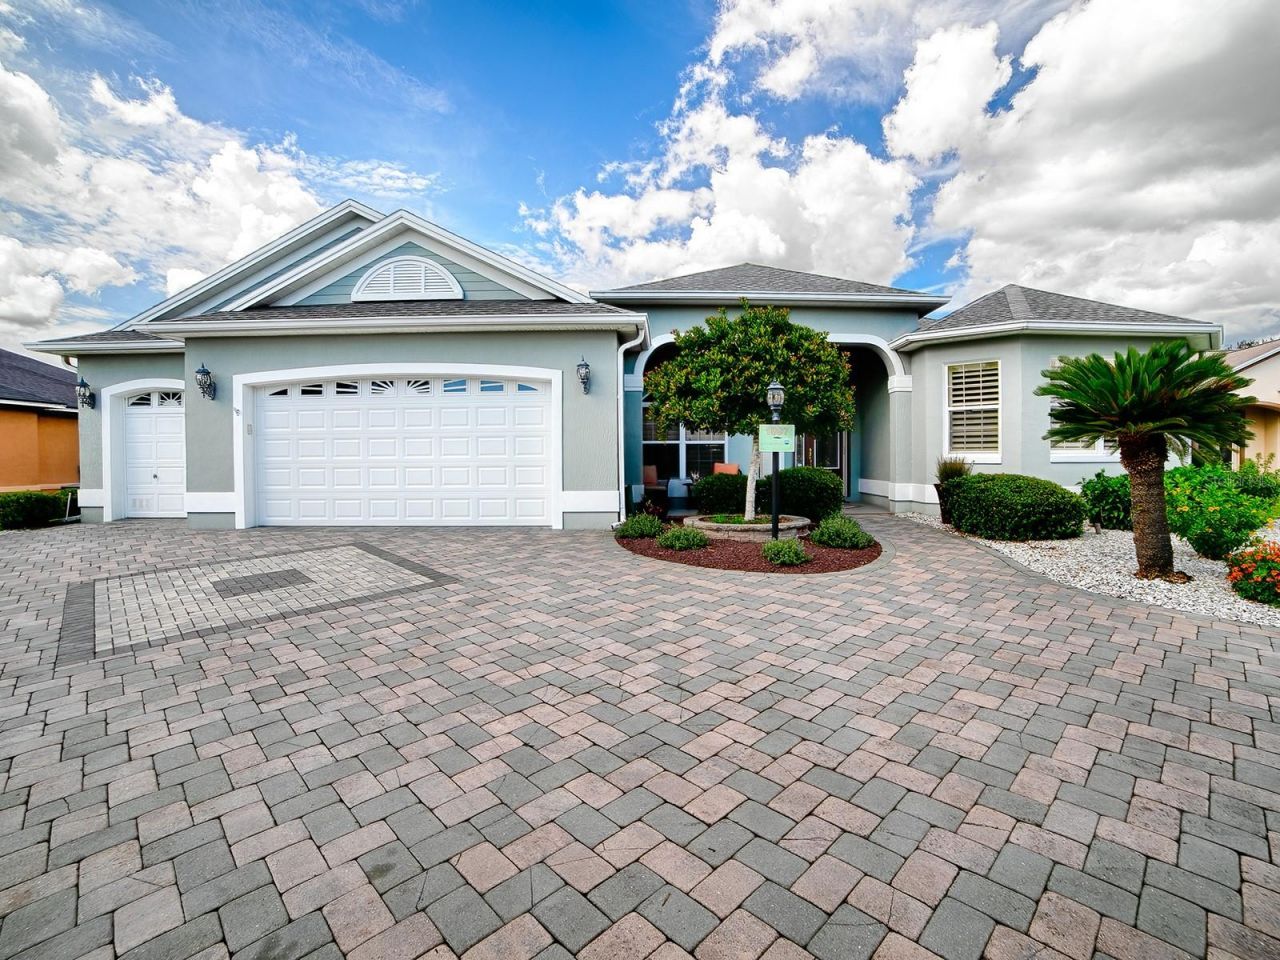
BOND PAID! SPECTACULAR CUSTOM 3,100+ SQ. FT. NATCHEZ with an expansive pavered circle driveway, beautiful landscaping surrounding the entire home, and a large, PRIVATE yard with plenty of ROOM FOR A POOL! Located in the PREMIER VILLAGE OF BRIDGEPORT AT LAKE MIONA, this exceptional home offers an impressive combination of space, quality, and thoughtful customizations. From the inviting front porch to the beautiful LEADED GLASS front door and sidelite, you'll immediately sense the quality and attention to detail throughout this remarkable home. Inside, TILE flooring flows through the foyer, kitchen, bathrooms, laundry room, and sunroom, while LOVELY HARDWOOD FLOORING graces the remainder of the home, with carpet in one guest bedroom. The spacious, open design features 10-FOOT CEILINGS, 8-FOOT DOORS, CROWN MOLDING, AND PLANTATION SHUTTERS, just a few of the many custom touches found throughout. The kitchen features beautiful WHITE cabinetry with glass inserts, STAINLESS appliances including a newer refrigerator and dishwasher, a convenient WALL OVEN and microwave, COOKTOP with vent hood, tile backsplash, pot drawers, under-cabinet lighting, and a movable island providing additional flexibility, while the breakfast bar features a beautiful tiled front that coordinates with the backsplash. TWO CUSTOM PANTRIES were added - one conveniently located near the kitchen and another in the expanded laundry room. The expansive dining and living area offers incredible flexibility. The current owners have utilized the dining room for their piano, yet this area easily accommodates a dining table should you prefer a traditional dining area. The generous living room provides plenty of space for family and friends and features a wall-mounted TV. But the true showstopper is just beyond the living room-the MASSIVE 865 SQ. FT. SUNROOM, destined to become your favorite gathering space! Climate controlled by a mini-split system, this spectacular room features a built-in counter and cabinetry with TWO BEVERAGE COOLERS, solar tubes that fill the room with natural light, and walls of sliding glass doors! With its extraordinary size, this space offers endless possibilities for entertaining, relaxing, hobbies, or simply enjoying your own private retreat. The spacious primary suite features a tray ceiling and an EN-SUITE bath. TWO EXPANDED WALK-IN CLOSETS are located in the hallway leading to the bath, providing exceptional storage. The primary bath offers a lovely tiled shower with bench and FRAMELESS GLASS door, dual sinks, and beveled-edge mirrors. The desirable split-bedroom floor plan provides privacy for guests on the opposite side of the home. BOTH GUEST BEDROOMS HAVE BEEN EXPANDED, with a large closet in the front guest room and built-ins in the second guest room. Both rooms also feature Murphy beds. A custom door was added to the second guest bedroom, providing convenient access to the main living area. The guest bath features a tub/shower with a frameless glass enclosure. The expanded laundry room offers abundant storage with an additional closet and cabinetry, plus a convenient sink and front-load washer and dryer. The EXPANDED GARAGE offers plenty of room for two cars, a golf cart, and more, with epoxy flooring. A custom AIR-CONDITIONED STORAGE ROOM provides an ideal space for additional storage. And the major improvements are already done: ROOF REPLACED IN 2021 and HVAC REPLACED IN 2022 with a 2.5-TON, 20-SEER SYSTEM. GREAT LOCATION! GREAT HOME!
Property Features
Property Type: Residential - Single Family
Cooling: Central Air, Mini-Split Unit(s)
Garage: 2 car attached
Heating: Central, Natural Gas
Lot Size: 0.31 Acres
Roof Type: Shingle
Stories: 1.0
Taxes: $3,666
Year Built: 2004
Amenities
Built-in Features
Ceiling Fans(s)
Crown Molding
Eat-in Kitchen
High Ceilings
Living Room/Dining Room Combo
Open Floorplan
Primary Bedroom Main Floor
Solid Surface Counters
Split Bedroom
Tray Ceiling(s)
Walk-In Closet(s)
Window Treatments
Rain Gutters
Feature Descriptions
Additional Rooms: Attic, Florida Room, Inside Utility
Appliances: Cooktop, Dishwasher, Disposal, Dryer, Gas Water Heater, Microwave, Refrigerator, Washer
Community Features: Community Mailbox, Deed Restrictions, Dog Park, Fitness Center, Golf Carts OK, Golf, Irrigation-Reclaimed Water, Pool, Tennis Court(s), Street Lights
Directions: From 466, head S. on Buena Vista, turn right at the roundabout for the entrance of Bridgeport At Lake Miona onto Lake Miona Dr., R on Hartford Path, on your right past cul-de-sac is 1897.
Exterior: Block, Stucco
Flood Zone Code: C
Flooring: Carpet, Ceramic Tile, Wood
Foundation: Slab
Home Warranty Y/N: No
Listing Terms: Cash, Conventional, VA Loan
Lot: Oversized Lot
Lot Dimensions: 0.31
Model: CUSTOM NATCHEZ
Other Equipment: Irrigation Equipment
Other Fees: $204/ Monthly
Ownership: Fee Simple
Parking: Garage Door Opener, Golf Cart Garage, Oversized
Parking Notes: Garage Door Opener, Golf Cart Garage, Oversized
Pets Allowed: Cats OK, Dogs OK
Pets Restrictions: SEE DEED RESTRICTIONS
Property Attached Y/N: No
Property Sub-Type: Single Family Residence
Security: Security System
Senior Community: Yes
Sewer: Public Sewer
Showing Instructions: Supra Lock Box, Appointment Only, Call Before Showing, Call Listing Agent, Lock Box Electronic, ShowingTime
Special Sale Provisions: None
Utilities: BB/HS Internet Available, Electricity Connected, Natural Gas Connected, Public, Sewer Connected, Sprinkler Recycled, Underground Utilities, Water Connected
Vegetation: Mature Landscaping
Water: Public
Water Access Y/N: No
Windows: Drapes, Shutters
Zoning: RESI
Room Sizes
Living Room: 14x20
Dining Room: 14x20
Kitchen: 13x10
Dinette: 13x10
Florida Room: 28x30
Primary Bedroom: 21x14
Bedroom 2: 15x14
Bedroom 3: 15x12
Laundry: 10x7
Listed By / Shown By
Listed By
Agency Name: SALLY LOVE REAL ESTATE
Agency Contact: 352-399-2010
Shown By
Agent Name: Reinaldo De Mesquita Neto
Agent Phone: Cell: (310) 926-6551
Agency Title: Realty 100

Estimate Your Payment
Estimated Payment
$ 2,810.15 per month $2,214.44 Principal & Interest $305.50 Property Tax $290.21 Homeowner's InsuranceChange Payment Information



Member Participants (and their affiliated licensees, if applicable) shall indicate on their websites that IDX information is provided exclusively for consumers’ personal non-commercial use, that it may not be used for any purpose other than to identify prospective properties consumers may be interested in purchasing, that the data is deemed reliable but is not guaranteed by MLS GRID, and that the use of the MLS GRID Data may be subject to an end user license agreement prescribed by the Member Participant’s applicable MLS if any and as amended from time to time. MLS GRID may, at its discretion, require use of other disclaimers as necessary to protect Member Participant, and/or their MLS from liability.
Based on information submitted to the MLS GRID. All data is obtained from various sources and may not have been verified by broker or MLS GRID. Supplied Open House Information is subject to change without notice. All information should be independently reviewed and verified for accuracy. Properties may or may not be listed by the office/agent presenting the information.
Privacy Policy / DMCA Notice / ADA Accessibility


This site is hosted, designed and copyright
© 1994 - 2026 by
Delta Media Group, Inc. -- Patent Pending --
1897 Hartford Path | MLS# G5118058
This single family home located at 1897 Hartford Path , The Villages, FL 32162 is currently listed for sale with an asking price of $995,000. This property was built in 2004 and has 3 bedrooms and 2 full baths with 3100 sq. ft. Hartford Path is located in the THE VILLAGES subdivision. Search THE VILLAGES real estate on rdemesquitaneto.realty100.com today.