ReinaldoDe Mesquita Neto

BEDS5
BATHS3 full 1 partial
SQUARE FEET2,612
MLS#TB8535173
STATUSActive
PROPERTY TYPERental - Townhouse
SUBDIVISIONOSCAWANA
Property Description
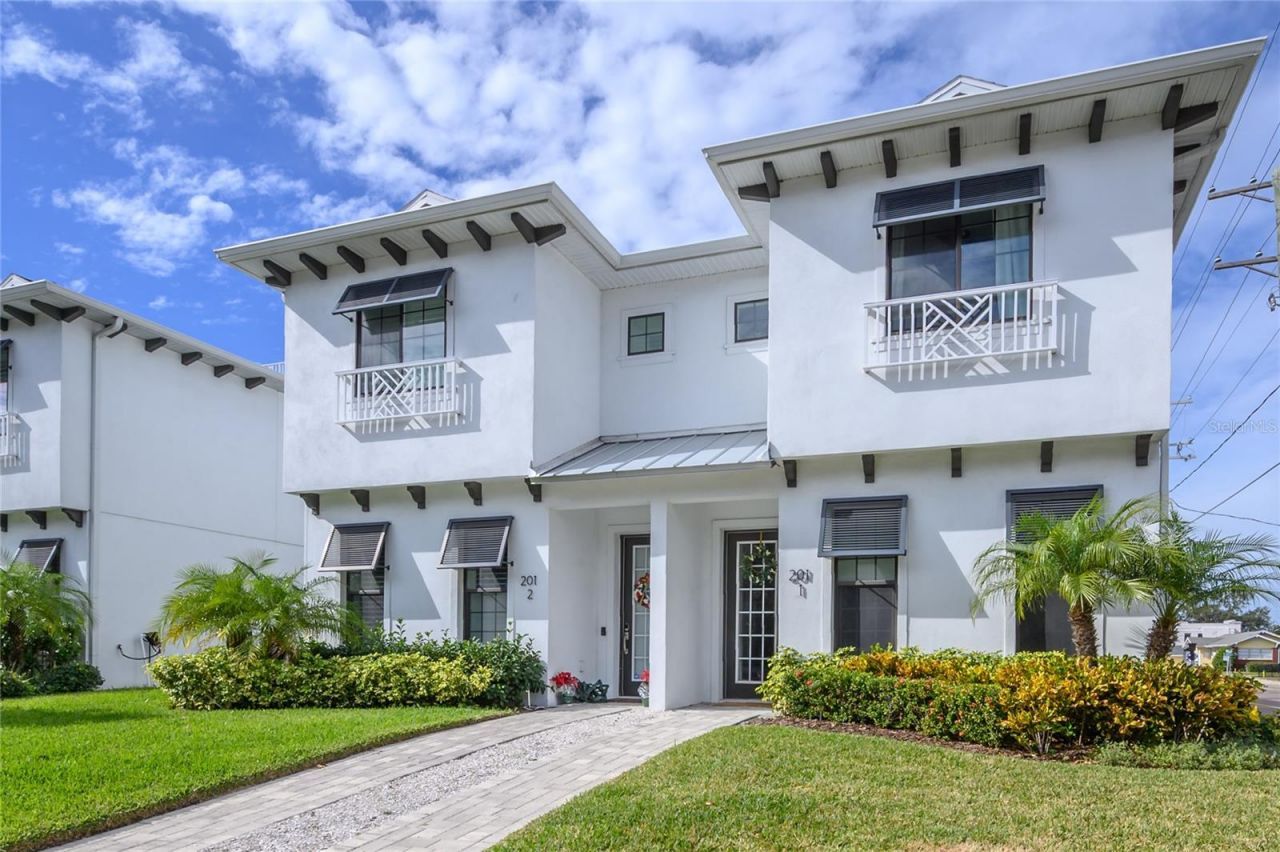
Prime Hyde Park Location with Flexible Living Space! Experience the best of Tampa living in this spacious 5-bedroom, 3.5-bath home ideally situated near Hyde Park Village, Bayshore Boulevard, SoHo, Downtown Tampa, and some of the city's best restaurants, shops, and entertainment. The home offers a highly desirable and versatile layout, including a private mother-in-law apartment above the 2-car garage-perfect for extended family, guests, a nanny, home office, or additional private living quarters. With generous bedroom space and multiple options for living and entertaining, this home is designed for both everyday comfort and flexibility. Enjoy a truly walkable lifestyle with convenient access to neighborhood restaurants, coffee shops, parks, boutiques, and everything Hyde Park and South Tampa have to offer. A rare opportunity to enjoy space, privacy, and exceptional location in one of Tampa's most sought-after and livable areas. Available August 27th.
Property Features
Property Type: Rental - Townhouse
Cooling: Central Air
Garage: 2 car attached
Heating: Central
Lot Size: 0.08 Acres
Year Built: 2016
Amenities
Crown Molding
Solid Surface Counters
Walk-In Closet(s)
French Doors
Rain Gutters
Feature Descriptions
Additional Rooms: Attic, Great Room, Inside Utility
Appliances: Built-In Oven, Convection Oven, Cooktop, Dishwasher, Disposal, Gas Water Heater, Range Hood, Refrigerator
Builder: TB Homes
Community Features: None
Directions: west on Cleveland, left on Fremont, House is on the left.
Fencing: Fenced
Flood Zone Code: X
Flooring: Tile, Wood
Garage Dimensions: 19x21
Home Warranty Y/N: No
Lot Dimensions: 0.08
Number of Pets: 2
Other Equipment: Irrigation Equipment
Patio/Porch: Covered
Pets Allowed: Breed Restrictions, Cats OK, Dogs OK, Pet Deposit
Pets Restrictions: no aggressive breeds
Pets Size: Small (16-35 Lbs.)
Pets Weight (Max): 35
Property Attached Y/N: No
Property Sub-Type: Townhouse
Sewer: Public Sewer
Showing Instructions: Appointment Only, Call Listing Agent
Utilities: Public
Water: Public
Water Access Y/N: No
Windows: Shades
Room Sizes
Bedroom 2: 11x11
Bedroom 3: 12x11
Bedroom 4: 12x10
Bedroom 5: 11x11
Great Room: 23x18
Kitchen: 16x15
Primary Bedroom: 18x14
Local Schools
High School: Plant-HB
Middle School: Wilson-HB
Elementary School: Mitchell-HB
Listed By / Shown By
Listed By
Agency Name: FUTURE HOME REALTY INC
Agency Contact: 813-855-4982
Shown By
Agent Name: Reinaldo De Mesquita Neto
Agent Phone: Cell: (310) 926-6551
Agency Title: Realty 100




Member Participants (and their affiliated licensees, if applicable) shall indicate on their websites that IDX information is provided exclusively for consumers’ personal non-commercial use, that it may not be used for any purpose other than to identify prospective properties consumers may be interested in purchasing, that the data is deemed reliable but is not guaranteed by MLS GRID, and that the use of the MLS GRID Data may be subject to an end user license agreement prescribed by the Member Participant’s applicable MLS if any and as amended from time to time. MLS GRID may, at its discretion, require use of other disclaimers as necessary to protect Member Participant, and/or their MLS from liability.
Based on information submitted to the MLS GRID. All data is obtained from various sources and may not have been verified by broker or MLS GRID. Supplied Open House Information is subject to change without notice. All information should be independently reviewed and verified for accuracy. Properties may or may not be listed by the office/agent presenting the information.
Privacy Policy / DMCA Notice / ADA Accessibility


This site is hosted, designed and copyright
© 1994 - 2026 by
Delta Media Group, Inc. -- Patent Pending --
201 S Fremont Avenue , Unit 1 | MLS# TB8535173
This property located at 201 S Fremont Avenue , Unit 1, Tampa, FL 33606 is currently listed for rent with an asking price of $6,500 / Monthly. Search Tampa real estate on rdemesquitaneto.realty100.com today.