ReinaldoDe Mesquita Neto

BEDS5
BATHS3 full 1 partial
SQUARE FEET3,197
MLS#TB8532509
STATUSActive
PROPERTY TYPEResidential - Single Family
SUBDIVISIONWINTERMERE POINTE
Property Description
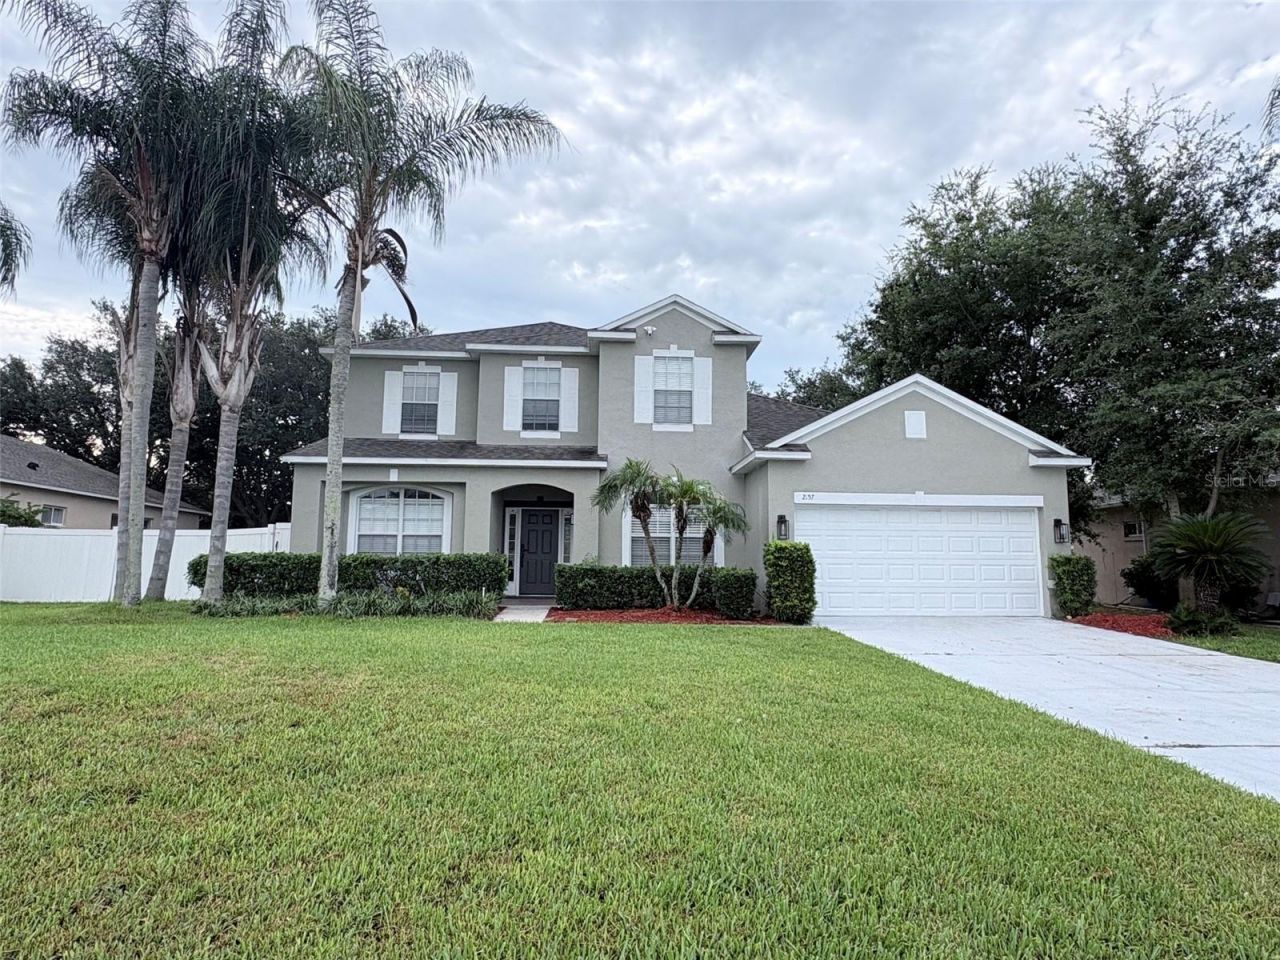
Welcome to this beautifully renovated residence offering an additional den, approximately 3,197 square feet of comfortable living space, and a two-car garage. Set on an oversized 0.29-acre lot in the gated Wintermere Pointe community, this home blends generous living areas with thoughtful, contemporary upgrades. Inside, you're greeted by a bright, open layout finished with fresh neutral colors, crown molding, updated lighting, and attractive flooring throughout the main living areas. The floor plan provides multiple spaces for entertaining, dining, working from home, or simply relaxing. The completely redesigned kitchen serves as the heart of the home, featuring:Extensive shaker-style cabinetry, Dramatic stone countertops, Classic subway-tile backsplash, Under-cabinet lighting, Stainless-steel appliances, Double wall ovens, Contemporary range hood, Oversized waterfall island with abundant workspace and storage, built-in window seat with additional cabinetry, Separate beverage area with wine storage and beverage refrigerators. The kitchen opens naturally to the expansive living and dining areas, creating an inviting atmosphere for everyday living and gatherings. Large windows and sliding glass doors bring in natural light and offer easy access to the outdoor living space and spacious backyard. The first-floor den provides a versatile area that can serve as a home office, study, media room, or guest retreat. With five bedrooms and four bathrooms, the home offers comfortable accommodations and a layout designed for both privacy and flexibility. The upstairs layout includes a spacious bonus area that can easily be converted into a movie theater room. With existing built-in cabinetry and space for a refrigerator or beverage center, it's an ideal setup for a private entertainment space, gaming room, or family media lounge. This home is located in one of Winter Garden's highly regarded school zones, serving: Lake Whitney Elementary School, SunRidge Middle School, West Orange High School. Families appreciate the strong academic reputation and convenient proximity to these schools. This area is Prime Winter Garden Location. Just minutes from Winter Garden Village, shopping, dining, entertainment, and major roadways-including SR 429, Florida's Turnpike, and SR 408-this move-in-ready home offers space, style, and accessibility in one of Winter Garden's established gated communities. Schedule Your Private ShowingCome experience the comfort, upgrades, and welcoming atmosphere of this beautifully updated Winter Garden home.
Property Features
Property Type: Residential - Single Family
Cooling: Central Air, Attic Fan
Garage: 2 car attached
Heating: Central
Lot Size: 0.29 Acres
Roof Type: Shingle
Stories: 2.0
Taxes: $9,259
Year Built: 1999
Amenities
Ceiling Fans(s)
High Ceilings
Kitchen/Family Room Combo
Living Room/Dining Room Combo
Open Floorplan
Primary Bedroom Main Floor
Walk-In Closet(s)
French Doors
Private Mailbox
Sidewalk
Feature Descriptions
Appliances: Built-In Oven, Cooktop, Dishwasher, Microwave, Range Hood, Refrigerator, Wine Refrigerator
Directions: From Winter Garden Vineland Road, turn into Wintermere Pointe, turn right, house is on the right
Exterior: Block, Stucco
Flood Zone Code: X
Flooring: Vinyl
Foundation: Block
HOA Fee: 1100/ Annually
HOA Y/N: Yes
Home Warranty Y/N: No
Listing Terms: Cash, Conventional, FHA
Lot Dimensions: 0.29
Other Equipment: Irrigation Equipment
Ownership: Fee Simple
Pets Allowed: Yes
Pets Restrictions: Please Contact HOA to Verifying
Property Attached Y/N: No
Property Sub-Type: Single Family Residence
Sewer: Public Sewer
Showing Instructions: Go Direct, Lock Box Coded
Special Sale Provisions: None
Utilities: Public
Water: Public
Water Access Y/N: No
Zoning: R-1
Listed By / Shown By
Listed By
Agency Name: SOUTH EARTH REALTY LLC
Agency Contact: 8134180030
Shown By
Agent Name: Reinaldo De Mesquita Neto
Agent Phone: Cell: (310) 926-6551
Agency Title: Realty 100

Estimate Your Payment
Estimated Payment
$ 2,772.78 per month $1,769.33 Principal & Interest $771.58 Property Tax $231.88 Homeowner's InsuranceChange Payment Information



Member Participants (and their affiliated licensees, if applicable) shall indicate on their websites that IDX information is provided exclusively for consumers’ personal non-commercial use, that it may not be used for any purpose other than to identify prospective properties consumers may be interested in purchasing, that the data is deemed reliable but is not guaranteed by MLS GRID, and that the use of the MLS GRID Data may be subject to an end user license agreement prescribed by the Member Participant’s applicable MLS if any and as amended from time to time. MLS GRID may, at its discretion, require use of other disclaimers as necessary to protect Member Participant, and/or their MLS from liability.
Based on information submitted to the MLS GRID. All data is obtained from various sources and may not have been verified by broker or MLS GRID. Supplied Open House Information is subject to change without notice. All information should be independently reviewed and verified for accuracy. Properties may or may not be listed by the office/agent presenting the information.
Privacy Policy / DMCA Notice / ADA Accessibility


This site is hosted, designed and copyright
© 1994 - 2026 by
Delta Media Group, Inc. -- Patent Pending --
2157 Wintermere Pointe Drive | MLS# TB8532509
This single family home located at 2157 Wintermere Pointe Drive, Winter Garden, FL 34787 is currently listed for sale with an asking price of $795,000. This property was built in 1999 and has 5 bedrooms and 3 full and 1 partial baths with 3197 sq. ft. Wintermere Pointe Drive is located in the WINTERMERE POINTE subdivision. Search WINTERMERE POINTE real estate on rdemesquitaneto.realty100.com today.