ReinaldoDe Mesquita Neto

BEDS4
BATHS3 full
SQUARE FEET2,586
MLS#TB8540447
STATUSActive
PROPERTY TYPERental - Townhouse
SUBDIVISIONVOLANTI
Property Description
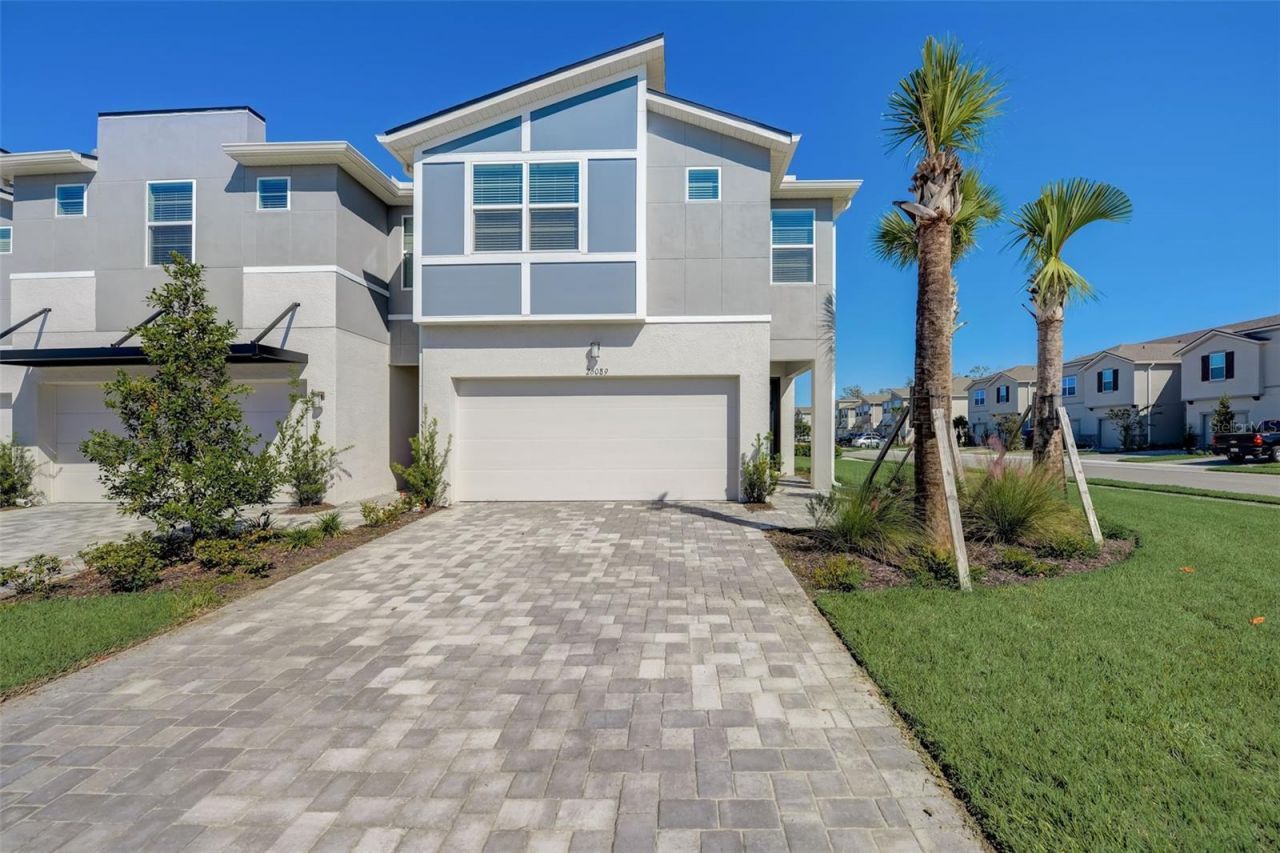
AVAILABLE MID SEPTEMBER! This spacious and beautifully maintained townhome, built by Mattamy Homes, is ready for new occupants! Featuring 4 bedrooms, 3 full baths, and a versatile loft space, this light and bright home offers both comfort and functionality. The main living areas are finished with wood-look ceramic tile for a modern touch and easy maintenance. The kitchen boasts 42-inch cabinets, quartz countertops, an oversized island, upgraded stainless steel appliances, and a large closet pantry-perfect for everyday living and entertaining. Upstairs, the master suite includes a spacious walk-in closet and en-suite bathroom with dual vanities, quartz counters, and an oversized walk-in shower. The loft makes an ideal home office, playroom, or second living space. A bedroom and full bath are conveniently located on the first floor-great for guests or multigenerational living. Additional features include a two-car garage, extended paver driveway with ample parking, ceiling fans in all bedrooms and common areas, and an included washer and dryer. Located in Volanti, a private gated community offering resort-style amenities including a pool, cabana, fire pit, and outdoor grilling station. Don't miss this opportunity-schedule your showing today!
Property Features
Property Type: Rental - Townhouse
Cooling: Central Air
Garage: 2 car attached
Heating: Central, Electric, Heat Pump
Lot Size: 0.08 Acres
Year Built: 2023
Amenities
Ceiling Fans(s)
Open Floorplan
PrimaryBedroom Upstairs
Feature Descriptions
Additional Rooms: Inside Utility, Loft
Appliances: Dishwasher, Disposal, Dryer, Microwave, Range, Refrigerator, Washer
Association Amenities: Gated, Pool
Community Features: Gated Community - No Guard, Pool
Days on Site: 1
Directions: From I-75 and SR-56 drive west on SR-56. Right on Wesley Chapel Blvd. Right on Cloud Hopper Way. Right on Woven Wicker Bend and home is immediately on the right.
Flood Zone Code: X
Flooring: Carpet, Tile
HOA Y/N: Yes
Home Warranty Y/N: No
Lease Terms: Twelve Months
Lot Dimensions: 0.08
Number of Pets: 2
Parking: Garage Door Opener
Parking Notes: Garage Door Opener
Patio/Porch: Covered, Rear Porch, Screened
Pets Allowed: Breed Restrictions, Cats OK, Dogs OK, Monthly Pet Fee, Size Limit
Pets Restrictions: No vicious breeds. Max pet weight 25lbs. Landlord must approved all pets
Pets Size: Small (16-35 Lbs.)
Property Attached Y/N: No
Property Sub-Type: Townhouse
Sewer: Public Sewer
Showing Instructions: Appointment Only, ShowingTime
Utilities: BB/HS Internet Available, Cable Available, Electricity Connected, Sewer Connected, Water Connected
Water: Public
Water Access Y/N: No
Local Schools
High School: Cypress Creek High-PO
Middle School: Cypress Creek Middle School
Elementary School: Veterans Elementary School
Listed By / Shown By
Listed By
Agency Name: YELLOWFIN REALTY
Agency Contact: 813-229-8862
Shown By
Agent Name: Reinaldo De Mesquita Neto
Agent Phone: Cell: (310) 926-6551
Agency Title: Realty 100




Member Participants (and their affiliated licensees, if applicable) shall indicate on their websites that IDX information is provided exclusively for consumers’ personal non-commercial use, that it may not be used for any purpose other than to identify prospective properties consumers may be interested in purchasing, that the data is deemed reliable but is not guaranteed by MLS GRID, and that the use of the MLS GRID Data may be subject to an end user license agreement prescribed by the Member Participant’s applicable MLS if any and as amended from time to time. MLS GRID may, at its discretion, require use of other disclaimers as necessary to protect Member Participant, and/or their MLS from liability.
Based on information submitted to the MLS GRID. All data is obtained from various sources and may not have been verified by broker or MLS GRID. Supplied Open House Information is subject to change without notice. All information should be independently reviewed and verified for accuracy. Properties may or may not be listed by the office/agent presenting the information.
Privacy Policy / DMCA Notice / ADA Accessibility


This site is hosted, designed and copyright
© 1994 - 2026 by
Delta Media Group, Inc. -- Patent Pending --
26089 Woven Wicker Bend | MLS# TB8540447
This property located at 26089 Woven Wicker Bend , Lutz, FL 33559 is currently listed for rent with an asking price of $2,975 / Monthly. Search Lutz real estate on rdemesquitaneto.realty100.com today.