ReinaldoDe Mesquita Neto

BEDS5
BATHS3 full
SQUARE FEET2,453
MLS#O6431803
STATUSActive
PROPERTY TYPERental - Single Family
SUBDIVISIONVARIETY GROVE ESTATES
Property Description
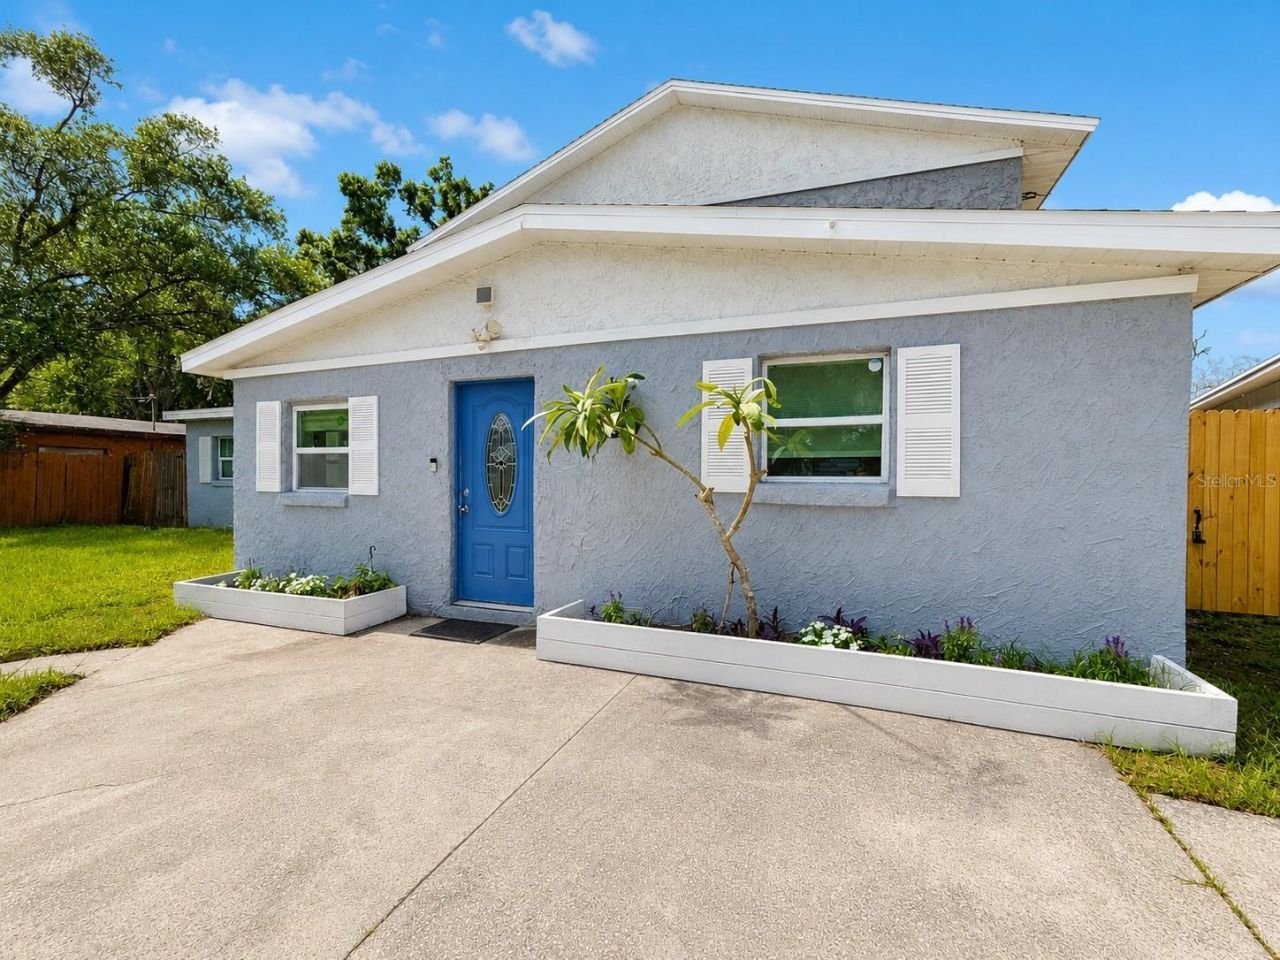
Welcome to your next home! Nestled on Grove Street Circle in Tampa, this single-family home offers strong curb appeal with a circular driveway, stucco exterior, and large fenced yard. Inside, an open floor plan connects a living area with a fireplace and crown molding to a bright, eat-in kitchen featuring a center island, granite countertops, tile backsplash, stainless-steel appliances and recessed and pendant lighting. Rich wood floors flow throughout main living spaces while bathrooms showcase tile and dual vanities, a glass-enclosed walk-in shower and a jetted tub. Schedule a viewing to see this home in person today!
Property Features
Property Type: Rental - Single Family
Cooling: Central Air, Zoned
Heating: Central, Zoned
Lot Size: 0.16 Acres
Year Built: 1961
Amenities
Ceiling Fans(s)
Crown Molding
Eat-in Kitchen
Kitchen/Family Room Combo
Living Room/Dining Room Combo
Open Floorplan
Solid Wood Cabinets
Split Bedroom
Stone Counters
Walk-In Closet(s)
French Doors
Feature Descriptions
Additional Rooms: Attic, Den/Library/Office, Family Room, Great Room, Inside Utility, Storage Rooms
Appliances: Dishwasher, Electric Water Heater, Exhaust Fan, Microwave, Range, Refrigerator
Directions: If you are traveling from central Tampa, take I-275 N and merge onto I-4 E toward Orlando. Take Exit 5 for Columbus Drive, then turn onto Columbus Drive heading east. Continue toward the Grove Street area, then turn onto Grove Street and follow the road u
Fencing: Fenced
Fireplace: Decorative, Family Room
Fireplace Y/N: Yes
Flood Zone Code: X
Flooring: Ceramic Tile, Laminate
Home Warranty Y/N: No
Lease Terms: Twelve Months
Lot: Cul-De-Sac, Near Public Transit, Sidewalk, Street Dead-End, Paved
Lot Dimensions: 0.16
Number of Pets: 2
Parking: Circular Driveway, None, Open
Parking Notes: Circular Driveway, None, Open
Patio/Porch: Deck, Patio, Porch
Pets Allowed: Breed Restrictions, Cats OK, Dogs OK, Monthly Pet Fee, Yes
Pets Restrictions: No aggressive breeds will be considered. Must Complete Petscreening.com found on Application.
Pets Size: Medium (36-60 Lbs.)
Pets Weight (Max): 60
Property Attached Y/N: No
Property Sub-Type: Single Family Residence
Security: Security System Owned, Smoke Detector(s)
Sewer: Public Sewer
Showing Instructions: Appointment Only, See Remarks
Utilities: Cable Available, Electricity Connected, Public
Water: Public
Water Access Y/N: No
Windows: Thermal Windows
Room Sizes
Bedroom 2: 10x9
Bedroom 3: 13x10
Bedroom 4: 10x9
Bedroom 5: 12x11
Kitchen: 15x10
Living Room: 15x15
Primary Bedroom: 17x14
Dinette: 10x9
Local Schools
High School: Middleton-HB
Middle School: Sligh-HB
Elementary School: Sheehy-HB
Listed By / Shown By
Listed By
Agency Name: THE LISTING REAL ESTATE MANAGEMENT
Agency Contact: 407-792-5900
Shown By
Agent Name: Reinaldo De Mesquita Neto
Agent Phone: Cell: (310) 926-6551
Agency Title: Realty 100




Member Participants (and their affiliated licensees, if applicable) shall indicate on their websites that IDX information is provided exclusively for consumers’ personal non-commercial use, that it may not be used for any purpose other than to identify prospective properties consumers may be interested in purchasing, that the data is deemed reliable but is not guaranteed by MLS GRID, and that the use of the MLS GRID Data may be subject to an end user license agreement prescribed by the Member Participant’s applicable MLS if any and as amended from time to time. MLS GRID may, at its discretion, require use of other disclaimers as necessary to protect Member Participant, and/or their MLS from liability.
Based on information submitted to the MLS GRID. All data is obtained from various sources and may not have been verified by broker or MLS GRID. Supplied Open House Information is subject to change without notice. All information should be independently reviewed and verified for accuracy. Properties may or may not be listed by the office/agent presenting the information.
Privacy Policy / DMCA Notice / ADA Accessibility


This site is hosted, designed and copyright
© 1994 - 2026 by
Delta Media Group, Inc. -- Patent Pending --
3415 Grove Street Circle | MLS# O6431803
This property located at 3415 Grove Street Circle , Tampa, FL 33610 is currently listed for rent with an asking price of $2,799 / Monthly. Search Tampa real estate on rdemesquitaneto.realty100.com today.