ReinaldoDe Mesquita Neto

BEDS4
BATHS3 full
SQUARE FEET4,098
MLS#B26069043
STATUSActive
PROPERTY TYPEResidential - Single Family
SUBDIVISIONTRES TESOROS SUBDIVISION
Property Description
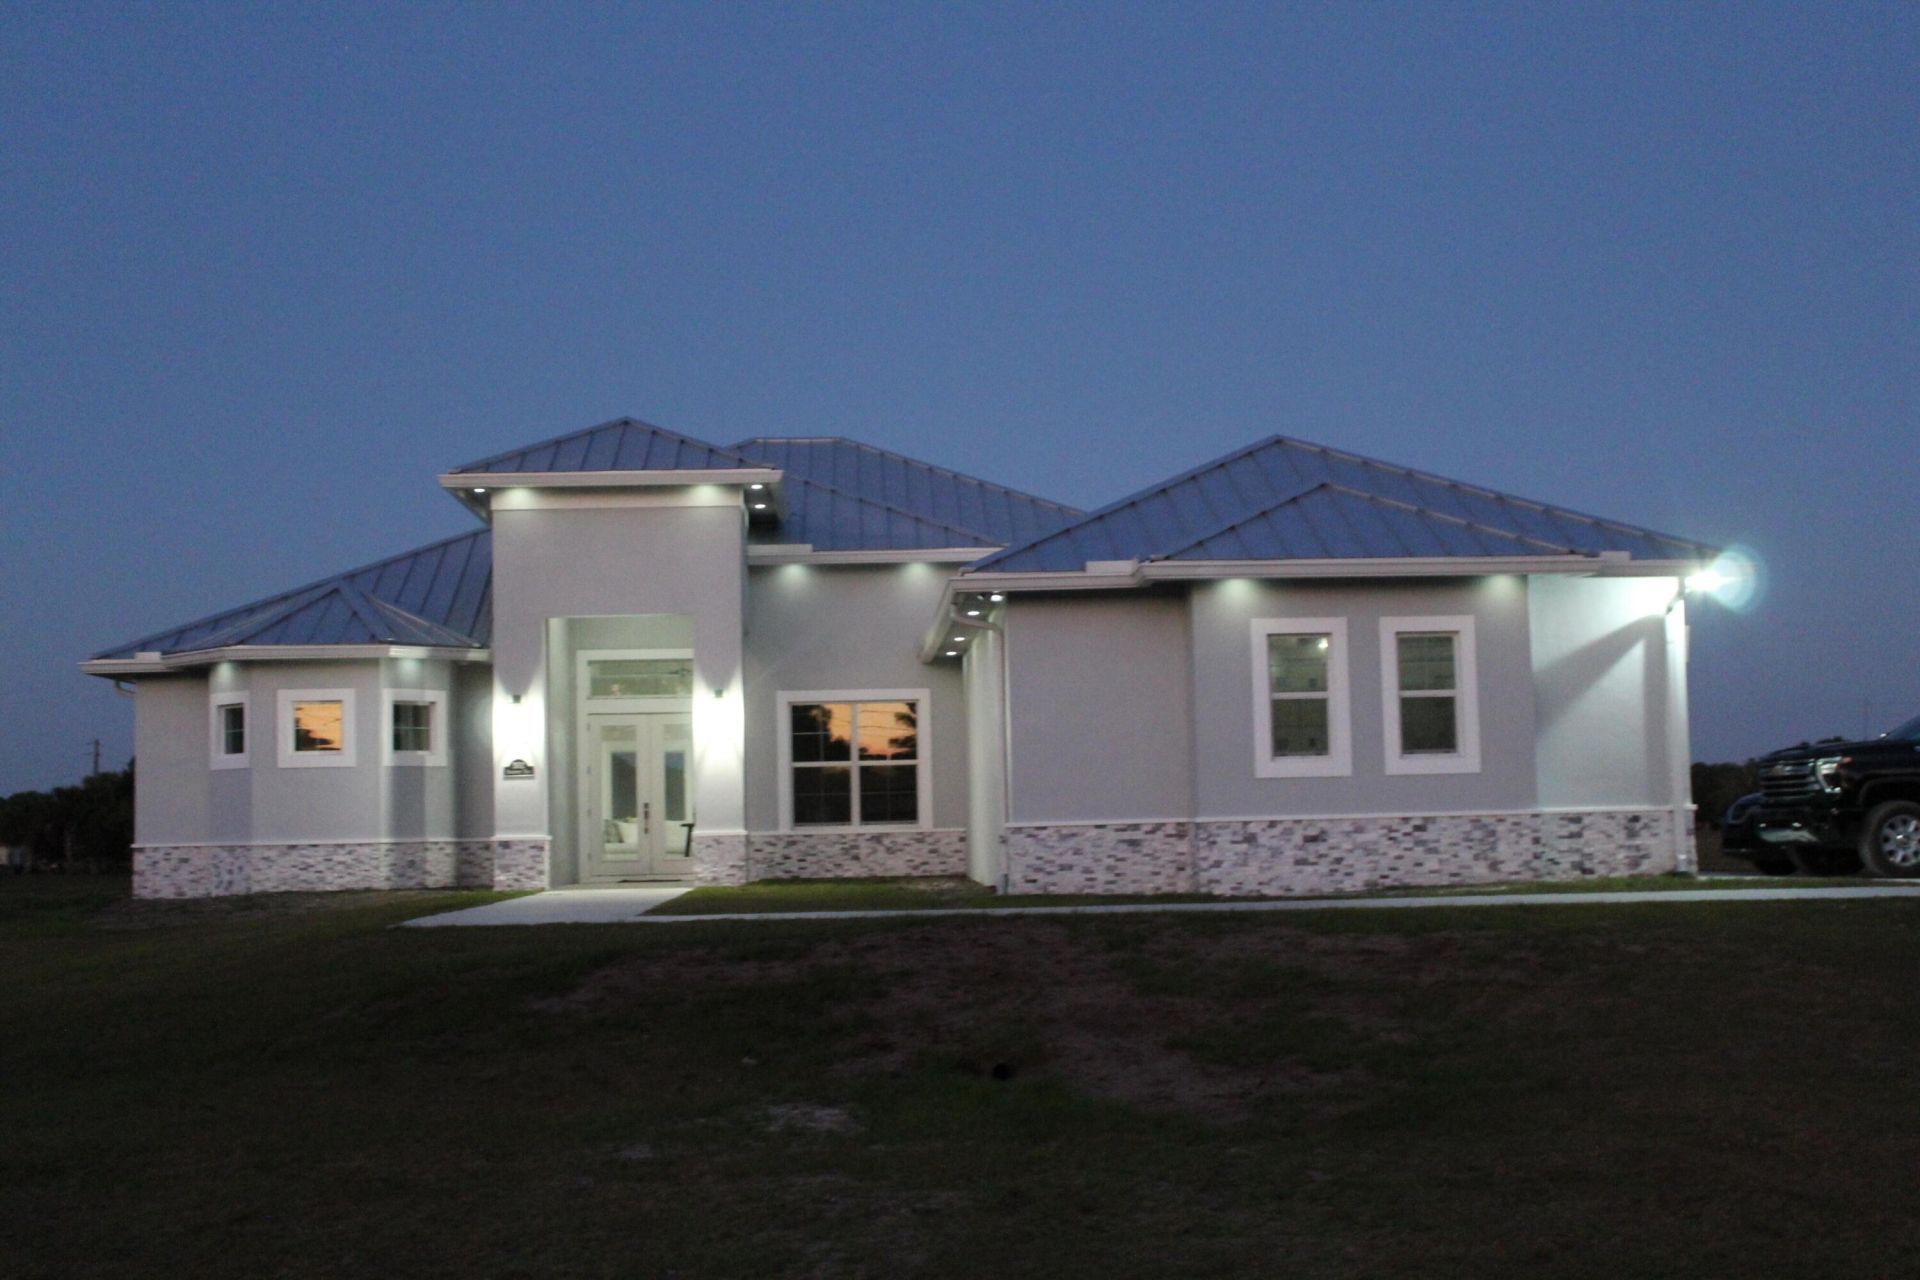
Modern Ranch Retreat-Country Charm Meets Contemporary Living This beautifully maintained, single-story ranch-style home features 4 bedrooms, 3 full bathrooms, and a separate office, with 2,574 sq ft of living area and 4,098 sq ft of total building area. A private gated entrance leads to a tranquil setting surrounded by open landscapes and peaceful views. Inside, the open-concept layout connects spacious living, dining, and kitchen areas. The expansive kitchen includes a large custom island with generous space for meal preparation and entertaining. High-end finishes and thoughtful upgrades throughout complement the home's modern design and classic ranch character. All four bedrooms and the separate office are on the main level. Generous interior spaces and a scenic rural setting bring comfort, privacy, and country charm together.
Property Features
Property Type: Residential - Single Family
Cooling: Other
Garage: 2 car attached
Heating: Other
Home Style: Contemporary
Lot Size: 6.43 Acres
Roof Type: Other
Stories: 1.0
Taxes: $8,940
Year Built: 2023
Amenities
Other
Feature Descriptions
Appliances: Other
Days on Site: 16
Flooring: Other
Parcel#: 232980000010009
Parking: Garage, Attached Garage
Parking Notes: Garage, Attached Garage
Pets Allowed: Yes, Call
Restrictions: Other Restrictions
Sewer: Septic Tank
SQFT Living: 2574
Structure Type: House
Total Rooms: 3
Utilities: Cable Available, Other, Phone Available
Utilities: Cable Available, Other, Phone Available
Water: Well
Room Sizes
Kitchen: 10 X 8 Level First
Living Room: 8 X 10 Level First
Primary Bedroom: 12 X 12 Level First
Listed By / Shown By
Listed By
Agency Name: Beycome of Florida LLC
Agency Phone: 804-656-5007
Shown By
Agent Name: Reinaldo De Mesquita Neto
Agent Phone: Cell: (310) 926-6551
Agency Title: Realty 100

Estimate Your Payment
Estimated Payment
$ 3,992.23 per month $2,870.98 Principal & Interest $745.00 Property Tax $376.25 Homeowner's InsuranceChange Payment Information


Privacy Policy / DMCA Notice / ADA Accessibility


This site is hosted, designed and copyright
© 1994 - 2026 by
Delta Media Group, Inc. -- Patent Pending --
3502 S Brocksmith Road | MLS# B26069043
This single family home located at 3502 S Brocksmith Road, Fort Pierce, FL 34945 is currently listed for sale with an asking price of $1,290,000. This property was built in 2023 and has 4 bedrooms and 3 full baths with 4098 sq. ft. S Brocksmith Road is located in the TRES TESOROS SUBDIVISION subdivision. Search TRES TESOROS SUBDIVISION real estate on rdemesquitaneto.realty100.com today.