ReinaldoDe Mesquita Neto

BEDS3
BATHS2 full
SQUARE FEET1,263
MLS#S5159918
STATUSActive
PROPERTY TYPERental - Single Family
SUBDIVISIONMARION RANCH
Property Description
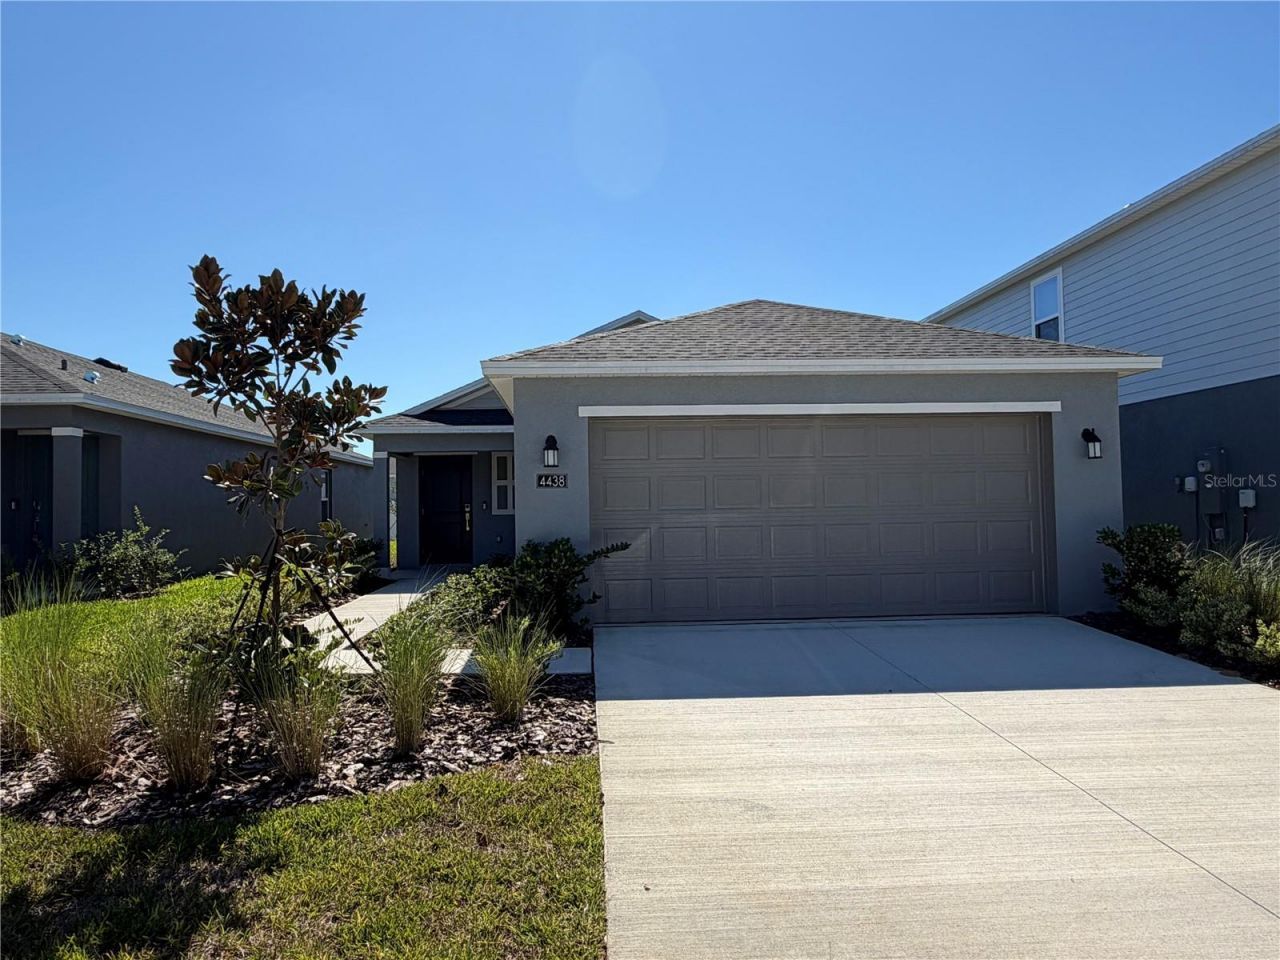
Be the first to live in this brand-new 2026 home in Marion Ranch, one of SW Ocala's newest resort-style communities. Single story with no shared walls: 3 bedrooms, 2 full baths, 1,263 sq ft and a 2-car garage. The open kitchen, dining and living area is made for family dinners and hosting friends, with a patio out back. The kitchen includes a side-by-side refrigerator with ice and water, range, dishwasher, microwave and pantry. Washer and dryer included. The owner's suite sits in its own private back corner, away from the other bedrooms, with a walk-in closet and its own bath. HOA fees are included in the rent. Residents enjoy the community pool, fitness center, pickleball courts, playground and walking trails. Great location minutes from SR 200 shopping and restaurants, the World Equestrian Center and UF Health Ocala. MOVE-IN SPECIAL: $500 off the first month if the lease is signed by November 15, 2026. 12-month lease. Requirements: household income of 3x the rent, credit and background check. Tenant pays electric, water/sewer and trash. Renter's insurance required.
Property Features
Property Type: Rental - Single Family
Cooling: Central Air
Heating: Heat Pump
Lot Size: 0.11 Acres
Stories: 1.0
Year Built: 2026
Amenities
Walk-In Closet(s)
Feature Descriptions
Appliances: Dishwasher, Disposal, Microwave, Range
Builder: Lennar Homes
Days on Site: 3
Directions: SR 200 (SW College Rd) to S on SW 60th Ave, L on SW 80th St, R on SW 45th Ct, L on SW 80th Ln, L on SW 44th Ter which becomes SW 80th Pl. Home on left.
Flood Zone Code: X
Flooring: Carpet, Luxury Vinyl
HOA Y/N: Yes
Home Warranty Y/N: No
Lease Terms: Twelve Months
Lot Dimensions: 0.11
Model: Abbey
Pets Allowed: Cats OK, Dogs OK, Pet Deposit, Yes
Pets Size: Medium (36-60 Lbs.)
Property Attached Y/N: No
Property Sub-Type: Single Family Residence
Sewer: Public Sewer
Showing Instructions: Appointment Only, Call Listing Agent, Combination Lock Box
Utilities: Public
Water: Public
Water Access Y/N: No
Local Schools
High School: West Port High School
Middle School: Liberty Middle School
Elementary School: Hammett Bowen Jr. Elementary
Listed By / Shown By
Listed By
Agency Name: MYRE BROKERAGE LLC
Agency Contact: 407-923-7333
Shown By
Agent Name: Reinaldo De Mesquita Neto
Agent Phone: Cell: (310) 926-6551
Agency Title: Realty 100




Member Participants (and their affiliated licensees, if applicable) shall indicate on their websites that IDX information is provided exclusively for consumers’ personal non-commercial use, that it may not be used for any purpose other than to identify prospective properties consumers may be interested in purchasing, that the data is deemed reliable but is not guaranteed by MLS GRID, and that the use of the MLS GRID Data may be subject to an end user license agreement prescribed by the Member Participant’s applicable MLS if any and as amended from time to time. MLS GRID may, at its discretion, require use of other disclaimers as necessary to protect Member Participant, and/or their MLS from liability.
Based on information submitted to the MLS GRID. All data is obtained from various sources and may not have been verified by broker or MLS GRID. Supplied Open House Information is subject to change without notice. All information should be independently reviewed and verified for accuracy. Properties may or may not be listed by the office/agent presenting the information.
Privacy Policy / DMCA Notice / ADA Accessibility


This site is hosted, designed and copyright
© 1994 - 2026 by
Delta Media Group, Inc. -- Patent Pending --
4438 SW 80th Place | MLS# S5159918
This property located at 4438 SW 80th Place, Ocala, FL 34476 is currently listed for rent with an asking price of $1,790 / Monthly. Search Ocala real estate on rdemesquitaneto.realty100.com today.