ReinaldoDe Mesquita Neto

BEDS5
BATHS3 full
SQUARE FEET3,232
MLS#TB8510753
STATUSActive
PROPERTY TYPEResidential - Single Family
SUBDIVISIONBLOOMINGDALE
Property Description
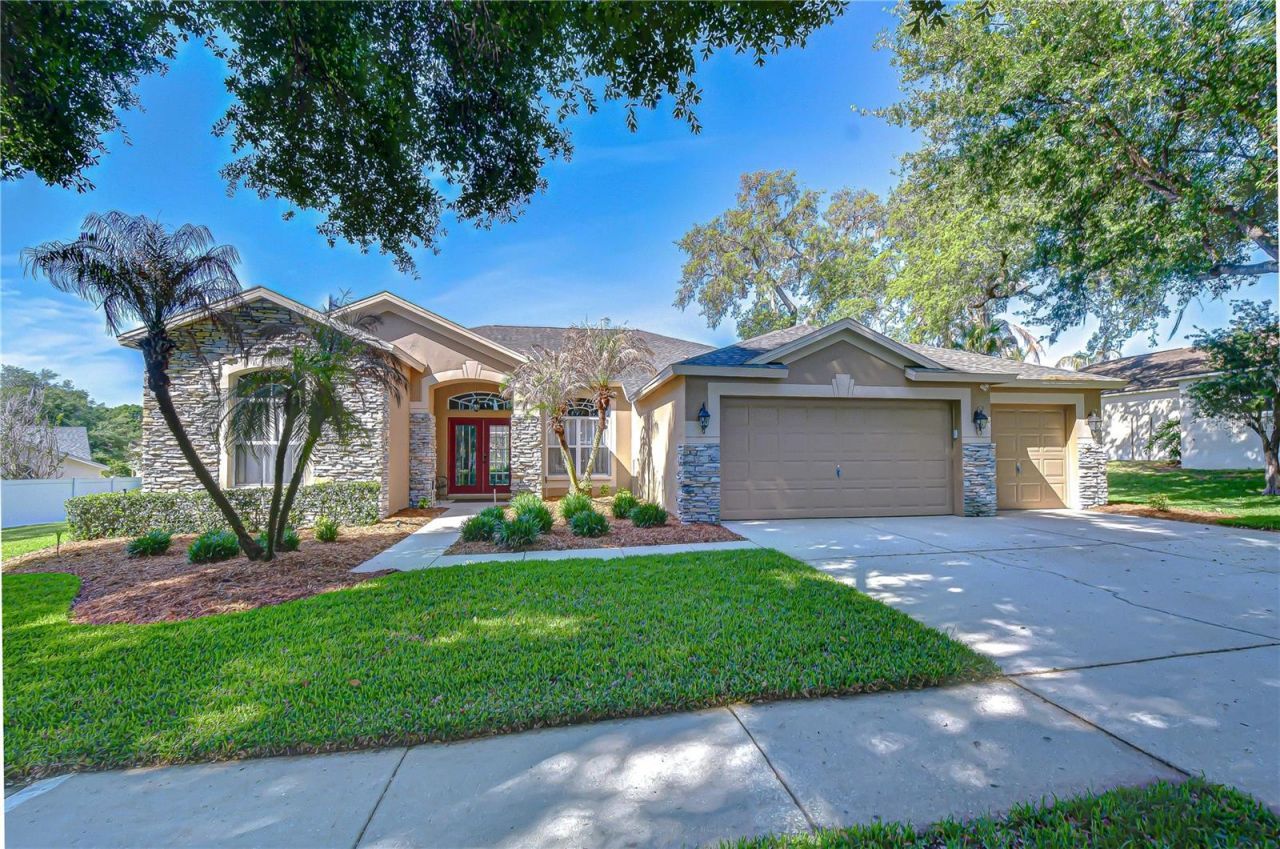
Nestled on an oversized homesite in the highly sought-after Bloomingdale community, this truly one-of-a-kind residence offers the perfect blend of elegance, comfort, and flexibility - all wrapped in exceptional pride of ownership. From the moment you arrive, the stunning curb appeal makes an unforgettable impression with lush professional landscaping, beautiful stone accents, and a meticulously maintained exterior that reflects years of thoughtful care and updates. Step inside to discover a light-filled open floor plan designed for both entertaining and everyday living. Formal living and dining rooms welcome guests with timeless charm, while expansive sliding glass doors frame breathtaking views of the sparkling pool and outdoor retreat beyond. A private home office with a closet offers the flexibility to serve as a fifth bedroom if desired. At the center of the home is a stunning upgraded kitchen that truly serves as the heart of the home. Thoughtfully updated with gorgeous white cabinetry, gleaming granite countertops, updated stainless appliances, and an oversized island with bar seating, this dream kitchen was designed for gathering. Overlooking the spacious family room and breakfast nook, the entire space feels open, bright, and connected, while multiple sliders throughout the main living areas flood the home with natural light and create seamless indoor-outdoor living. What truly makes this home rare is the incredible bonus living space tucked behind pocket sliders - offering the perfect in-law suite, multigenerational setup, or private guest retreat. Complete with its own full kitchen, living area, spacious bedroom, and full bath, this separate space provides endless possibilities while maintaining privacy and comfort. The thoughtfully designed split floor plan continues with three additional spacious bedrooms and two full bathrooms, while the luxurious primary suite is privately situated on its own side of the home. This serene retreat features a beautifully updated spa-like en-suite bathroom with upgraded sinks, countertops, lighting, added cabinetry, and two walk-in closets. Step outside and discover another favorite gathering space - the fully screened lanai overlooking the gorgeous pool and spa. Recently enhanced with PebbleTec resurfacing, decorative glass tile accents, resurfaced decking, and added handrails, this outdoor oasis feels like your own private resort. Beyond the pool, the lush backyard offers plenty of room to relax, entertain, or cultivate your dream garden filled with fruits, vegetables, herbs, and flowers. This home has been lovingly maintained and extensively improved over the years, including a new roof and both AC units replaced in 2016, professional exterior painting in 2018, updated interior paint throughout the main living areas, laundry room, office, trim, and doors, newer carpeting with transferable warranty, updated lanai screens and doors, replaced water heater in 2025, updated plumbing valves, refreshed garage walls, water softener improvements, and numerous additional enhancements throughout. From major system updates to cosmetic improvements, every detail reflects the care and investment poured into this exceptional property. Rarely does a home offer this level of beauty, functionality, flexibility, and meticulous maintenance all in one.
Property Features
Property Type: Residential - Single Family
Cooling: Central Air
Garage: 3 car attached
Heating: Central, Heat Pump
Home Style: Florida, Traditional
Lot Size: 0.39 Acres
Roof Type: Shingle
Stories: 1.0
Taxes: $4,889
Year Built: 1999
Amenities
Ceiling Fans(s)
Eat-in Kitchen
High Ceilings
In Wall Pest System
Kitchen/Family Room Combo
Open Floorplan
Primary Bedroom Main Floor
Split Bedroom
Stone Counters
Thermostat
Walk-In Closet(s)
Window Treatments
Garden
Lighting
Sidewalk
Sliding Doors
Feature Descriptions
Additional Rooms: Attic, Bonus Room, Breakfast Room Separate, Den/Library/Office, Family Room, Formal Dining Room Separate, Formal Living Room Separate, Inside Utility, Interior In-Law Suite w/Private Entry
Appliances: Cooktop, Dishwasher, Disposal, Electric Water Heater, Exhaust Fan, Kitchen Reverse Osmosis System, Range, Range Hood, Water Filtration System, Water Softener
Association Amenities: Park
Community Features: Deed Restrictions, Park, Sidewalks, Street Lights
Directions: Head toward Balm Riverview Rd, Use the left 2 lanes to turn left onto Bell Shoals Rd, Turn right onto Glenhaven Dr, Turn right onto Natures Way Blvd, Turn right onto Culbreath Rd, Turn right onto Groveway Dr, Turn left onto Compass Oaks Dr, Destination wi
Disaster Mitigation: Above Flood Plain
Exterior: Block, Stone
Flood Zone Code: X
Flooring: Carpet, Ceramic Tile
Foundation: Slab
HOA Fee: 245/ Annually
HOA Y/N: Yes
Home Warranty Y/N: No
Listing Terms: Cash, Conventional, FHA, VA Loan
Lot: In County, Landscaped, Near Golf Course, Oversized Lot, Sidewalk, Paved
Lot Dimensions: 0.39
Other Equipment: Irrigation Equipment
Ownership: Fee Simple
Parking: Driveway, Garage Door Opener
Parking Notes: Driveway, Garage Door Opener
Patio/Porch: Covered, Front Porch, Rear Porch, Screened
Pets Allowed: Yes
Pets Restrictions: BUYER OR AGENT TO VERIFY ALL INFORMATION AND RESTRICTIONS WITH HOA
Pool: Auto Cleaner, Fiber Optic Lighting, Gunite, Heated, In Ground, Lighting, Outside Bath Access, Pool Sweep, Screen Enclosure, Tile
Property Attached Y/N: No
Property Sub-Type: Single Family Residence
Security: Security Lights, Smoke Detector(s)
Sewer: Public Sewer
Showing Instructions: Supra Lock Box, Appointment Only, Contact Call Center, Lock Box Electronic, See Remarks, ShowingTime
Spa: Heated, In Ground
Special Sale Provisions: None
Swimming Pool: Yes
Utilities: BB/HS Internet Available, Cable Connected, Fire Hydrant, Phone Available, Public, Sewer Connected, Underground Utilities, Water Connected
Vegetation: Mature Landscaping, Oak Trees, Trees/Landscaped
Water: Public
Water Access Y/N: No
Windows: Aluminum Frames, Blinds, Rods, Window Treatments
Zoning: PD
Room Sizes
Dining Room: 12x11
Living Room: 13x12
Family Room: 18x15
Kitchen: 19x12
Dinette: 11x9
Primary Bedroom: 15x14
Bedroom 2: 11x11
Bedroom 3: 11x10
Bedroom 4: 12x11
Office: 17x11
Local Schools
High School: Bloomingdale-HB
Middle School: Burns-HB
Elementary School: Cimino-HB
Listed By / Shown By
Listed By
Agency Name: KELLER WILLIAMS SOUTH TAMPA
Agency Contact: murraycoleman@kw.com
Shown By
Agent Name: Reinaldo De Mesquita Neto
Agent Phone: Cell: (310) 926-6551
Agency Title: Realty 100

Estimate Your Payment
Estimated Payment
$ 2,131.72 per month $1,524.51 Principal & Interest $407.42 Property Tax $199.79 Homeowner's InsuranceChange Payment Information



Member Participants (and their affiliated licensees, if applicable) shall indicate on their websites that IDX information is provided exclusively for consumers’ personal non-commercial use, that it may not be used for any purpose other than to identify prospective properties consumers may be interested in purchasing, that the data is deemed reliable but is not guaranteed by MLS GRID, and that the use of the MLS GRID Data may be subject to an end user license agreement prescribed by the Member Participant’s applicable MLS if any and as amended from time to time. MLS GRID may, at its discretion, require use of other disclaimers as necessary to protect Member Participant, and/or their MLS from liability.
Based on information submitted to the MLS GRID. All data is obtained from various sources and may not have been verified by broker or MLS GRID. Supplied Open House Information is subject to change without notice. All information should be independently reviewed and verified for accuracy. Properties may or may not be listed by the office/agent presenting the information.
Privacy Policy / DMCA Notice / ADA Accessibility


This site is hosted, designed and copyright
© 1994 - 2026 by
Delta Media Group, Inc. -- Patent Pending --
4609 Compass Oaks Drive | MLS# TB8510753
This single family home located at 4609 Compass Oaks Drive , Valrico, FL 33596 is currently listed for sale with an asking price of $685,000. This property was built in 1999 and has 5 bedrooms and 3 full baths with 3232 sq. ft. Compass Oaks Drive is located in the BLOOMINGDALE subdivision. Search BLOOMINGDALE real estate on rdemesquitaneto.realty100.com today.