ReinaldoDe Mesquita Neto

BEDS4
BATHS3 full
SQUARE FEET2,489
MLS#O6436853
STATUSActive
PROPERTY TYPERental - Single Family
SUBDIVISIONEDEN AT CROSSPRAIRIE
Property Description
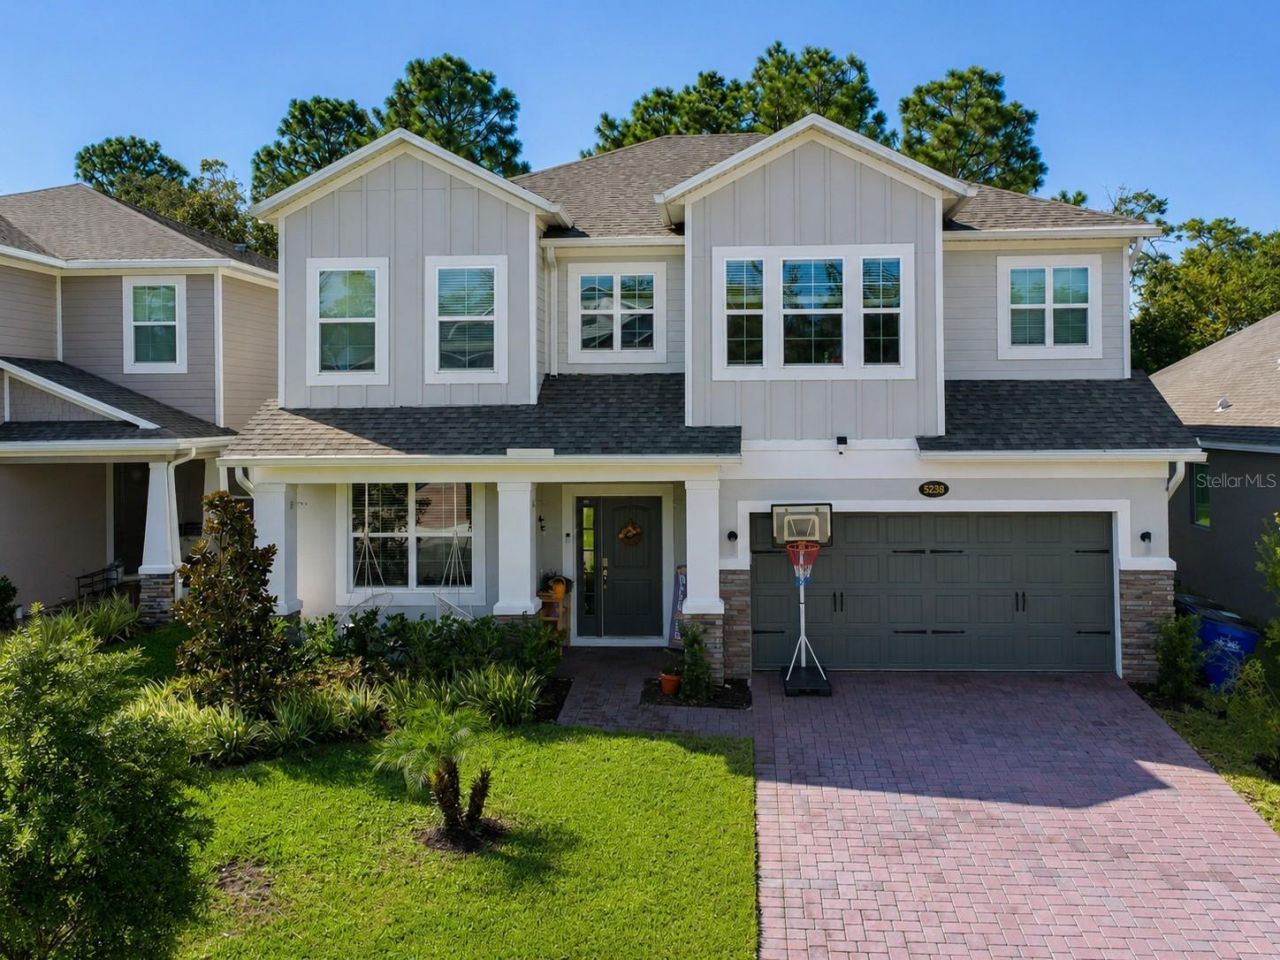
There's something special about coming home to a view like this.Tucked away on a quiet street with no through traffic, this newer home combines a modern, open-concept design with beautiful conservation and water views and no homes directly behind you.Inside, the bright and inviting layout brings the kitchen, dining, and living areas together, creating a comfortable space for everyday living and entertaining. Modern finishes throughout give the home a fresh, clean feel, while a first-floor bedroom offers flexibility for guests or a home office. Upstairs, a spacious loft provides another living area to relax, work, or play.Step outside to the covered lanai and enjoy a peaceful backdrop of nature, perfect for morning coffee, dinner outside, or simply unwinding at the end of the day.Located in Eden at Crossprairie, residents can enjoy the community pool, playground, green spaces, and trails.Modern, spacious, and surrounded by a view that makes this home feel a little more special.No pets allowed.This property is professionally managed. A Resident Benefits Package is required for $45.00 each month in addition to the monthly rent. The package includes pest control, air filter delivery, resident rewards, identity protection, utility setup assistance, credit-building services, and additional benefits.
Property Features
Property Type: Rental - Single Family
Cooling: Central Air
Garage: 2 car attached
Heating: Central
Lot Size: 0.13 Acres
Year Built: 2025
Amenities
Open Floorplan
PrimaryBedroom Upstairs
Sidewalk
Feature Descriptions
Appliances: Cooktop, Dishwasher, Disposal, Dryer, Microwave, Refrigerator, Washer
Association Amenities: Park, Playground, Pool, Trail(s)
Builder: MI Homes
Community Features: Park, Playground, Pool, Sidewalks
Days on Site: 24
Directions: From Florida's Turnpike, take Exit 240 toward Kissimmee Park Road. Turn right onto Kissimmee Park Road and continue approximately 0.7 miles. Turn left into Eden at Crossprairie and continue to Prairie Preserve Run. Property will be located at 5232 Prairie
Fencing: Partial
Flood Zone Code: X
Flooring: Carpet, Ceramic Tile
Garage Dimensions: 20x20
HOA Y/N: Yes
Home Warranty Y/N: No
Lease Terms: Twelve Months
Lot Dimensions: 0.13
Model: Santa Barbara II
Pets Allowed: No
Property Attached Y/N: No
Property Sub-Type: Single Family Residence
Sewer: Public Sewer
Showing Instructions: Lockbox, ShowingTime
Utilities: Public
Water: Public
Water Access Y/N: No
Room Sizes
Kitchen: 11x15
Dinette: 10x13
Living Room: 16x16
Bedroom 4: 10x10
Loft: 18x16
Bedroom 2: 11x11
Bedroom 3: 11x11
Primary Bedroom: 17x13
Laundry: 10x7
Primary Bathroom: 5x11
Local Schools
High School: St. Cloud High School
Middle School: Neptune Middle (6-8)
Elementary School: Neptune Elementary
Listed By / Shown By
Listed By
Agency Name: WRA BUSINESS & REAL ESTATE
Agency Contact: 407-512-1008
Shown By
Agent Name: Reinaldo De Mesquita Neto
Agent Phone: Cell: (310) 926-6551
Agency Title: Realty 100




Member Participants (and their affiliated licensees, if applicable) shall indicate on their websites that IDX information is provided exclusively for consumers’ personal non-commercial use, that it may not be used for any purpose other than to identify prospective properties consumers may be interested in purchasing, that the data is deemed reliable but is not guaranteed by MLS GRID, and that the use of the MLS GRID Data may be subject to an end user license agreement prescribed by the Member Participant’s applicable MLS if any and as amended from time to time. MLS GRID may, at its discretion, require use of other disclaimers as necessary to protect Member Participant, and/or their MLS from liability.
Based on information submitted to the MLS GRID. All data is obtained from various sources and may not have been verified by broker or MLS GRID. Supplied Open House Information is subject to change without notice. All information should be independently reviewed and verified for accuracy. Properties may or may not be listed by the office/agent presenting the information.
Privacy Policy / DMCA Notice / ADA Accessibility


This site is hosted, designed and copyright
© 1994 - 2026 by
Delta Media Group, Inc. -- Patent Pending --
5232 Prairie Preserve Run | MLS# O6436853
This property located at 5232 Prairie Preserve Run, Saint Cloud, FL 34772 is currently listed for rent with an asking price of $3,000 / Monthly. Search Saint Cloud real estate on rdemesquitaneto.realty100.com today.